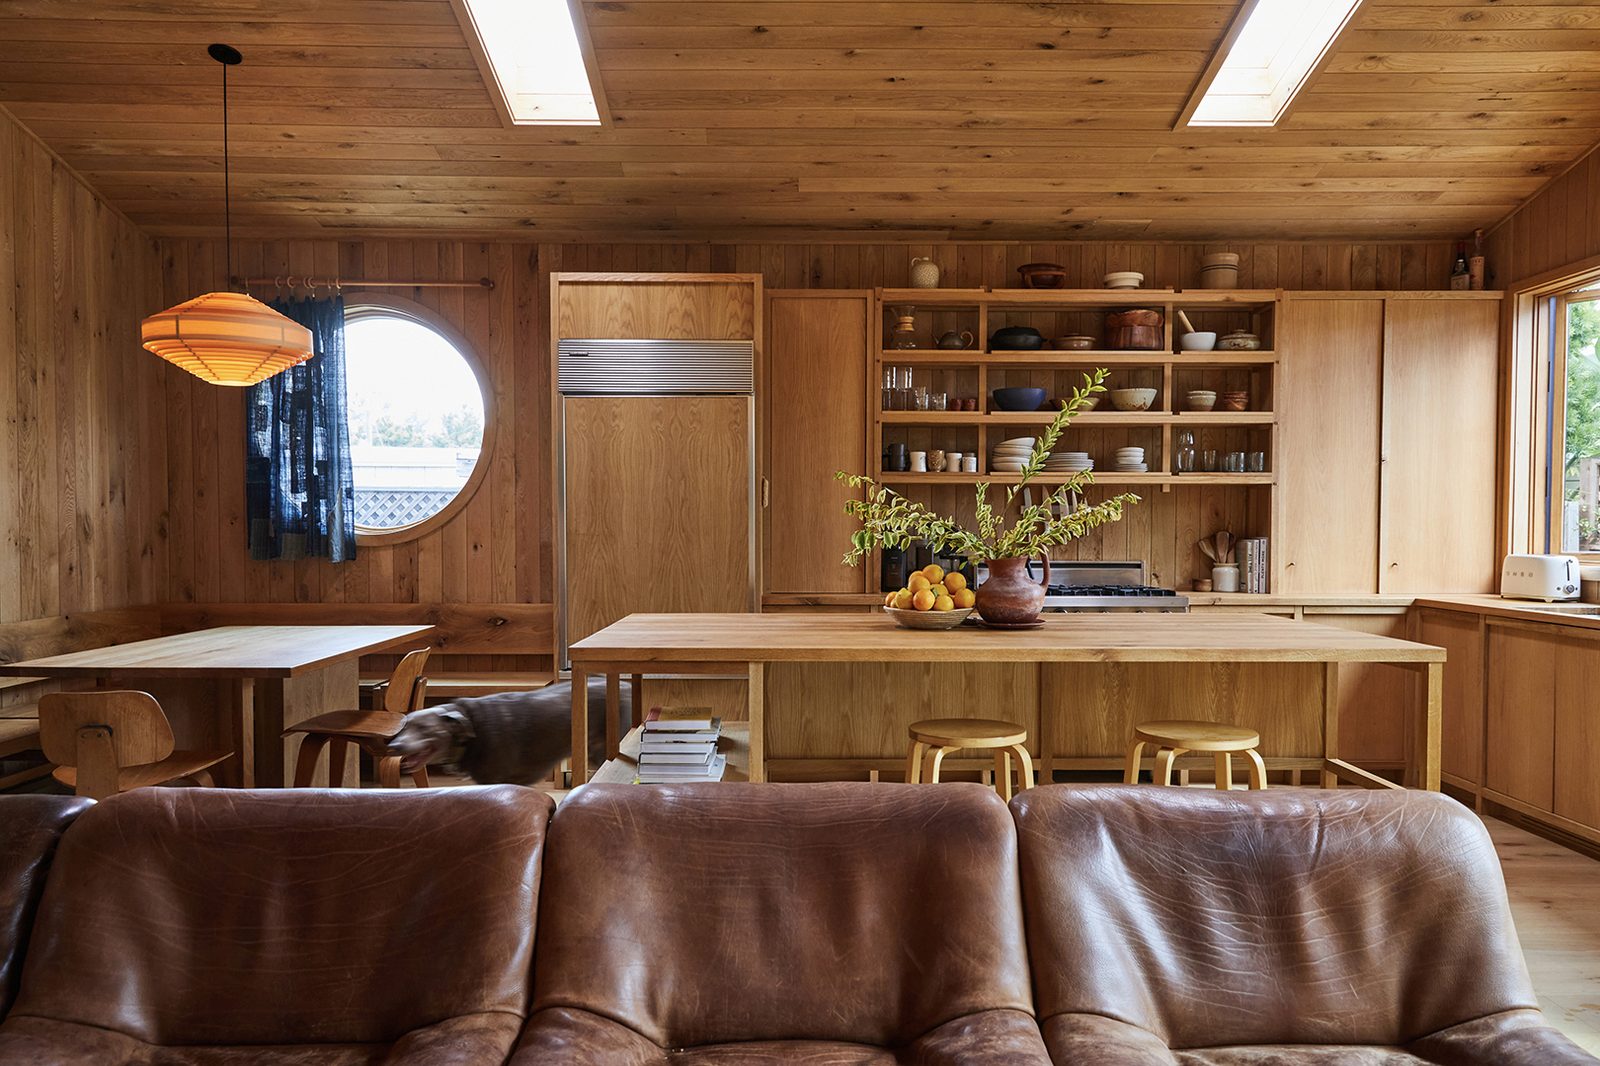
Amy and Jason Osni's first date started with a shared obsession: wood paneling. At the time, Jason, a surfer, was living in a 450-square-foot trailer he'd renovated himself in Malibu's Paradise Cove. "He showed me pictures of the house and I was like: this is my dream," Amy recalls. Six trailer projects later, Jason and his business partner Stefan Wigand run Casa Studio Design & Build, a company that retrofits manufactured homes into something closer to architecture than to a trailer park. This one, the couple's current home, is the best distillation yet of what they've been building toward.
Left the bones alone, changed everything else
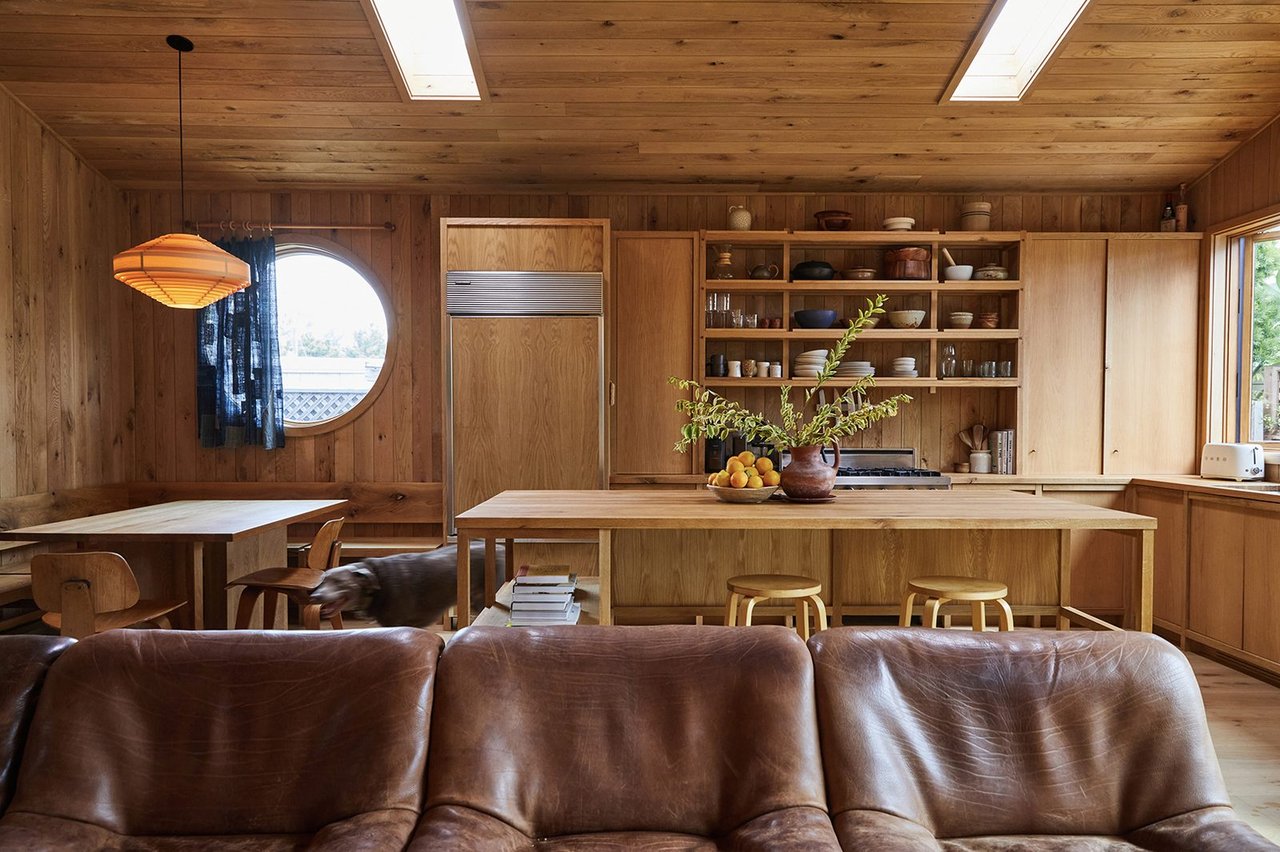
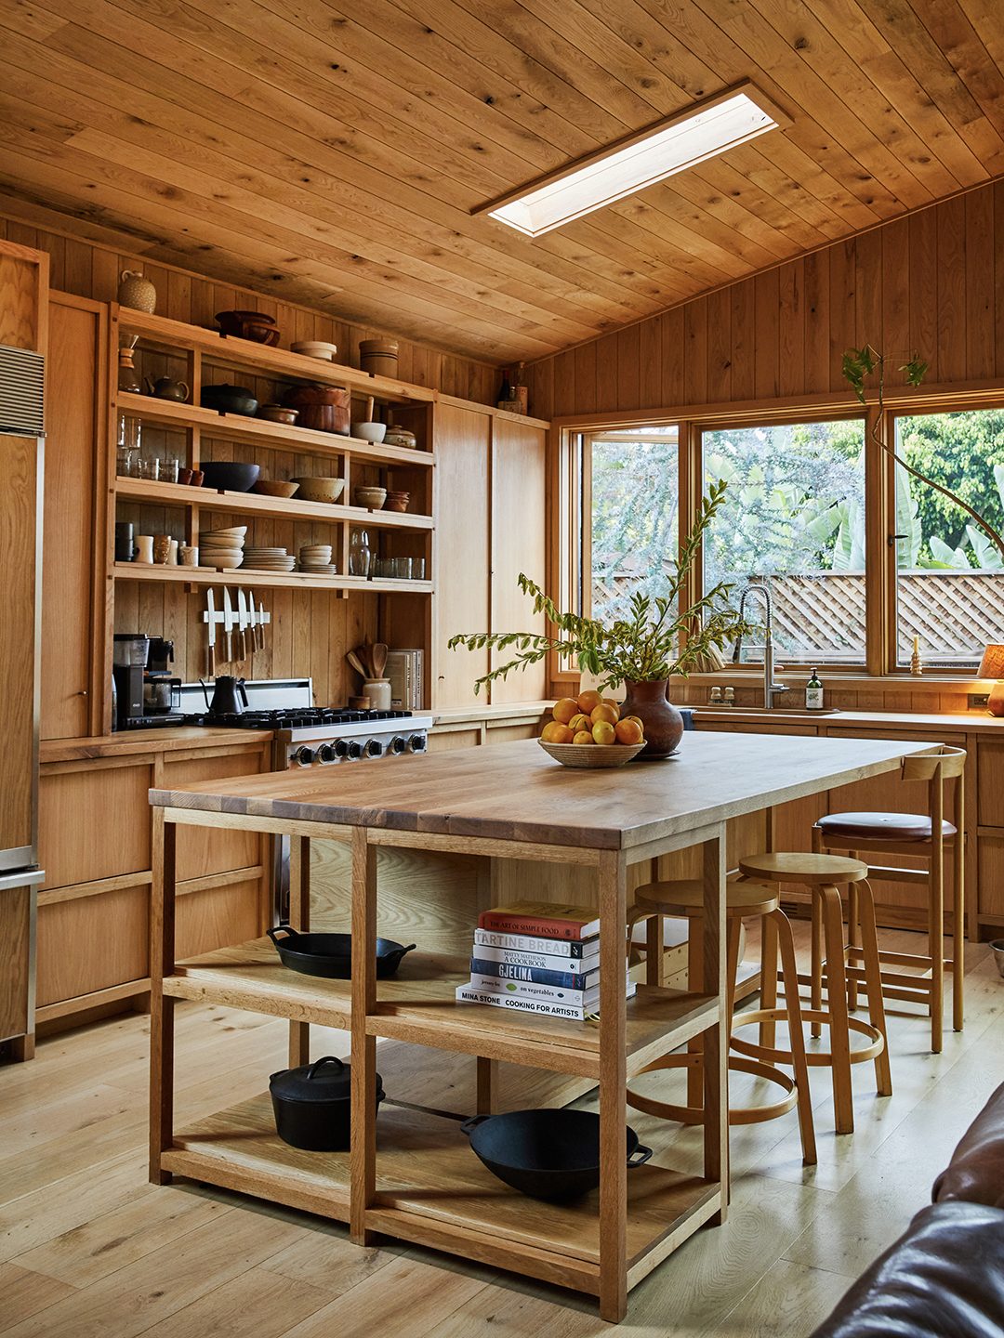
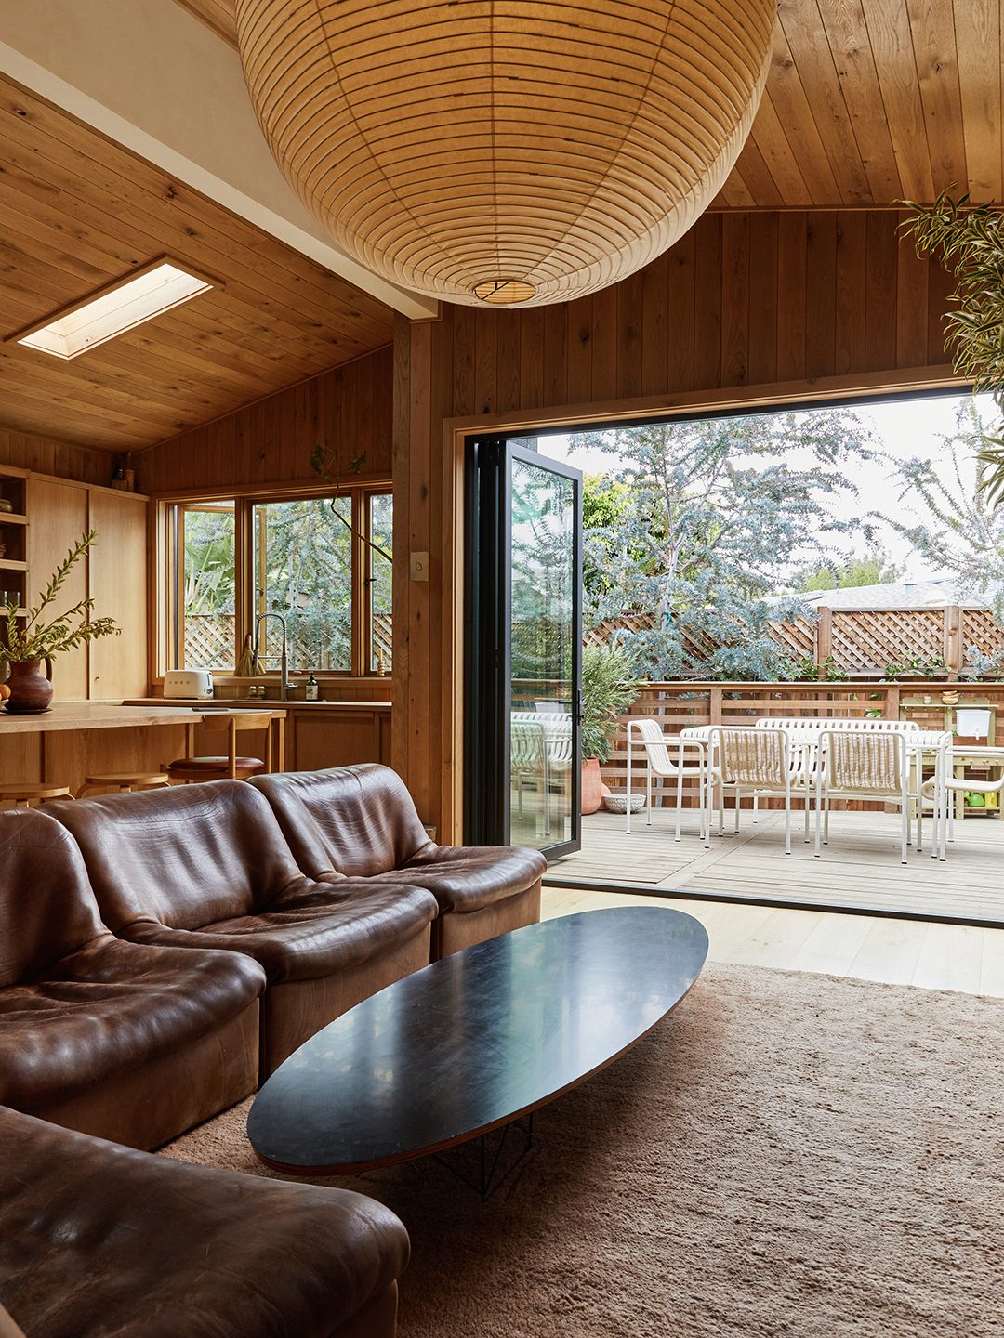
Most of Jason's projects start from the studs. This one didn't: he inherited a project already in progress and chose to keep the existing layout, an open kitchen and living room, rather than gut it. The work went into making the shared space feel bigger and better resolved: doors he'd wanted for a previous, smaller trailer finally made sense here, wrapping around the deck and dissolving the line between the living room and the outdoors.
The couple describes their furniture philosophy the same way they describe the architecture: restraint, applied to a few pieces worth the wait. A vintage De Sede sofa, the one that visually divides the dining and living areas in the photo above, took five months to arrive after a mix-up at an L.A. showroom sent them hunting on a European auction site instead. It showed up smelling faintly of its previous life. A few rounds of odor-eliminating charcoal packs later, Amy calls it her favorite thing in the house.
The Malibu detail worth stealing
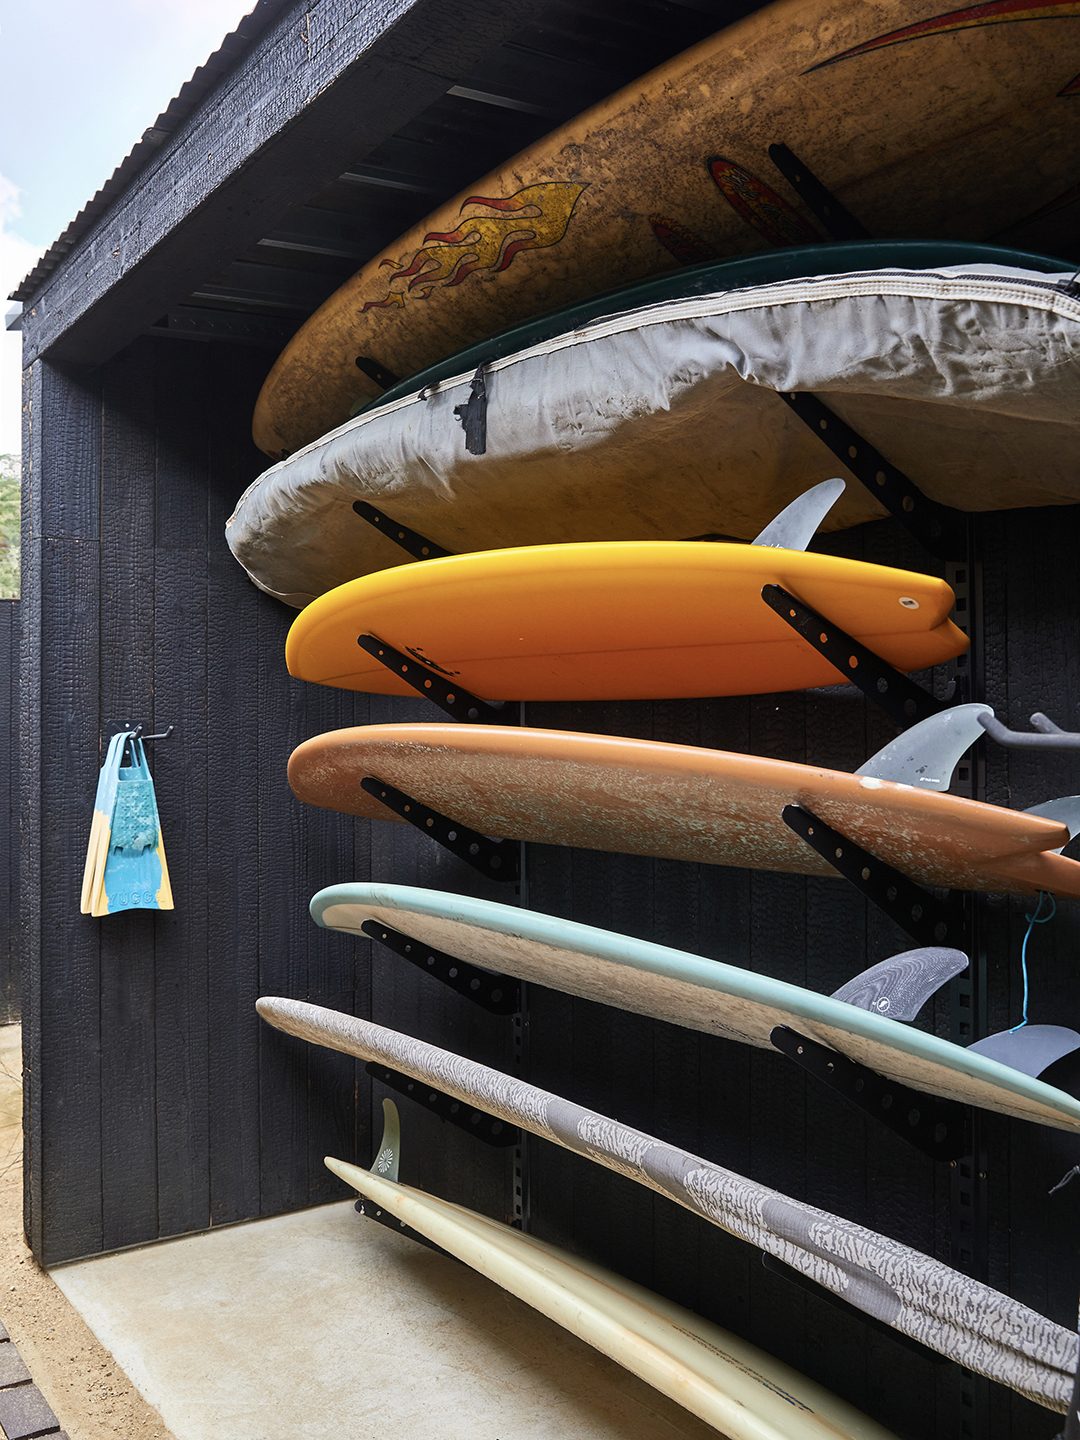
The outdoor shower wasn't in any plan. Jason built it after realizing he had leftover decking material, and it's since become the household's default bath station and a practical answer to a very specific coastal problem: wetsuits and sandy kids. It's a small, unglamorous move that says more about how this house actually gets used than almost anything else in it.
One of the leading factors in how I envision these spaces is: will it look better in five years, or will it look dated? I want the trailer to have that sort of aesthetic, like a rusty old Ford Ranger that only improves over time.
Why this belongs in a coastal listing conversation. This is a useful reference for any client weighing a full renovation on a small or awkward coastal lot: the addition that reads best here isn't square footage, it's an indoor-outdoor connection built around how the family actually lives, day to day, wetsuit by wetsuit. That's a cheaper, more honest sell than a gut renovation, and it photographs just as well.
The couple is expecting their second child, and the house has room to grow into, a shift Amy jokes about openly: "It's a good way to start a marriage, getting your wife to move into these teeny trailers so that eventually she'll be really impressed by 1,600 square feet. Now it's like: oh, we live in a mansion." At 1,600 square feet, it's still modest by most standards. It just doesn't feel that way.
Sources and credits
Project details, quotes and photography originally published by Domino, in "This Oak-Clad Beachside Trailer is Like Good Denim: Well-Worn and Forever Stylish," written by Elizabeth Kiefer, photography by Leela Cyd. Read the original feature and see the full photography at Domino.