20 Via Soria
20 Via Soria
20 Via Soria
20 Via Soria
20 Via Soria
20 Via Soria
20 Via Soria
20 Via Soria
20 Via Soria
20 Via Soria
20 Via Soria
20 Via Soria
20 Via Soria
20 Via Soria
20 Via Soria
20 Via Soria
20 Via Soria
20 Via Soria
20 Via Soria
20 Via Soria
20 Via Soria
20 Via Soria
20 Via Soria
20 Via Soria
20 Via Soria
20 Via Soria
20 Via Soria
20 Via Soria
20 Via Soria
20 Via Soria
20 Via Soria
20 Via Soria
20 Via Soria
20 Via Soria
20 Via Soria
20 Via Soria
20 Via Soria
20 Via Soria
20 Via Soria
20 Via Soria
20 Via Soria
20 Via Soria
20 Via Soria
20 Via Soria
20 Via Soria
20 Via Soria
20 Via Soria
SEE ALL PHOTOS
20 Via Soria
20 Via Soria
20 Via Soria
20 Via Soria
20 Via Soria
20 Via Soria
20 Via Soria
20 Via Soria
20 Via Soria
20 Via Soria
20 Via Soria
20 Via Soria
20 Via Soria
20 Via Soria
20 Via Soria
20 Via Soria
20 Via Soria
20 Via Soria
20 Via Soria
20 Via Soria
20 Via Soria
20 Via Soria
20 Via Soria
20 Via Soria
20 Via Soria
20 Via Soria
20 Via Soria
20 Via Soria
20 Via Soria
20 Via Soria
20 Via Soria
20 Via Soria
20 Via Soria
20 Via Soria
20 Via Soria
20 Via Soria
20 Via Soria
20 Via Soria
20 Via Soria
20 Via Soria
20 Via Soria
20 Via Soria
20 Via Soria
20 Via Soria
20 Via Soria
20 Via Soria
20 Via Soria
Listed by Todd Bousman CA DRE# 01505371 with bouHAUS Properties 949-533-8633
Coming Soon

20 Via Soria

20 Via Soria, San Clemente, CA 92673

$1,989,000
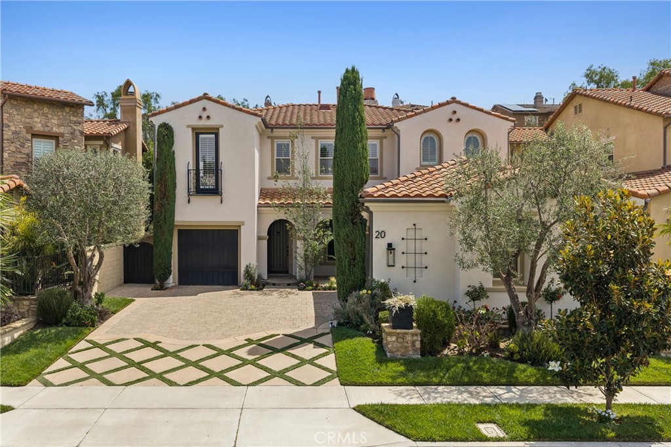
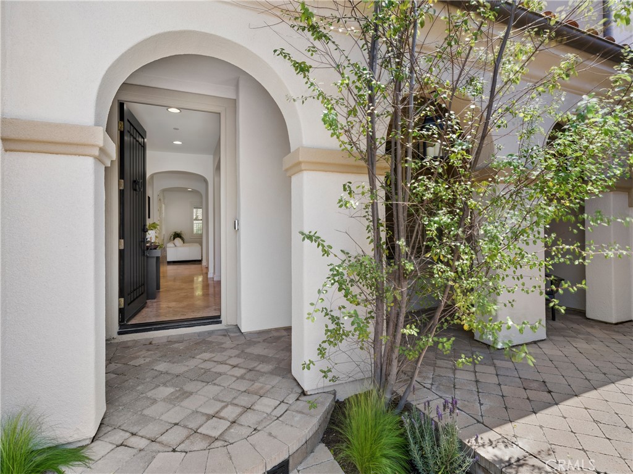
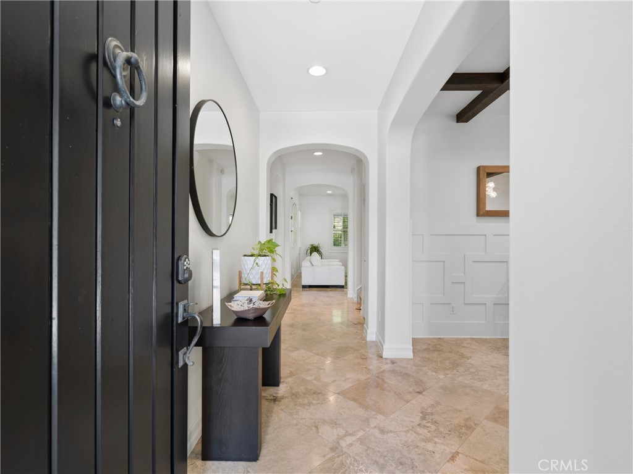
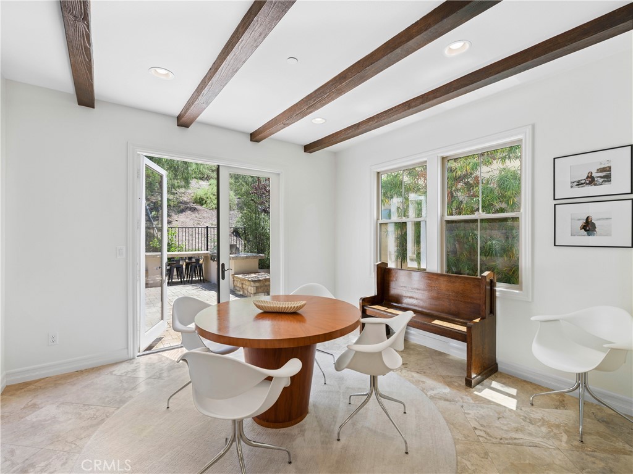
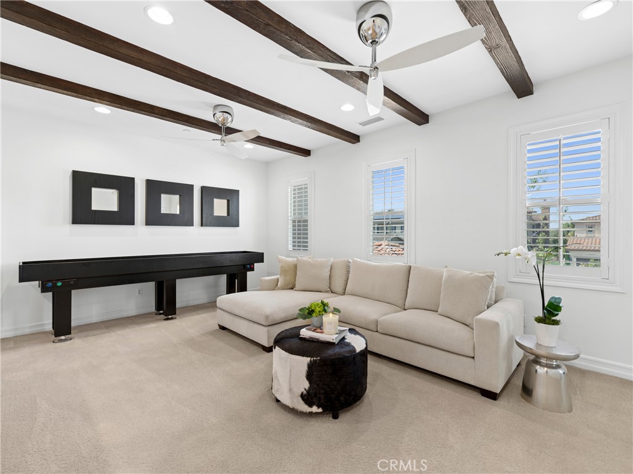
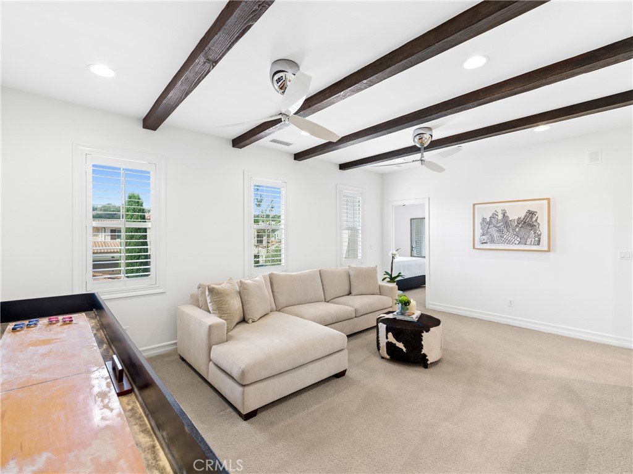
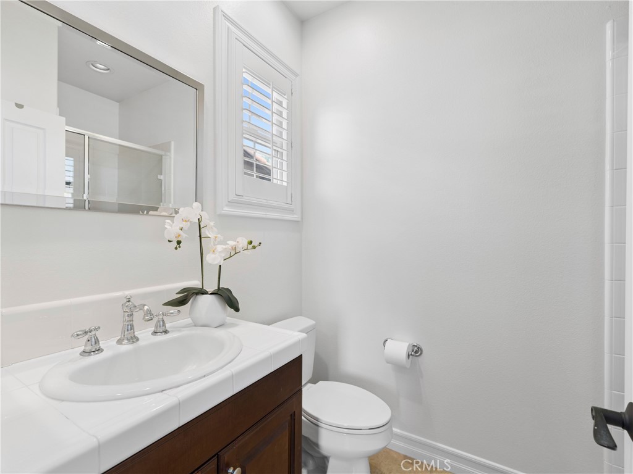
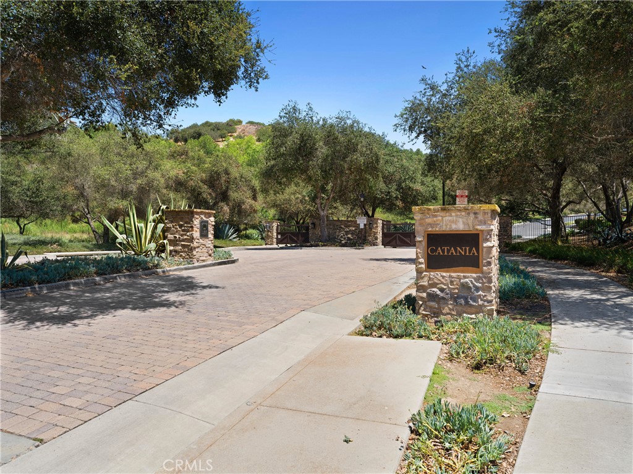
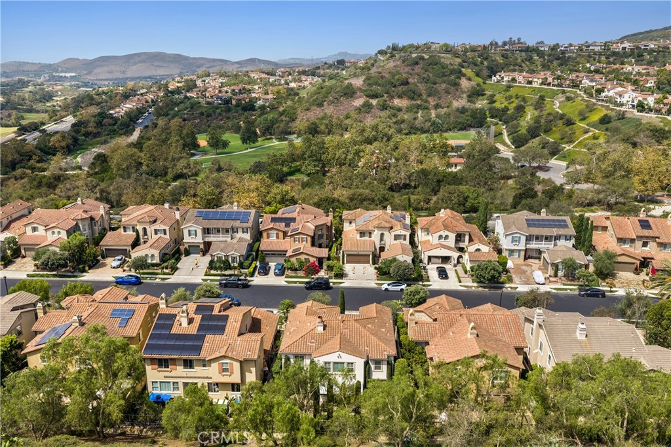
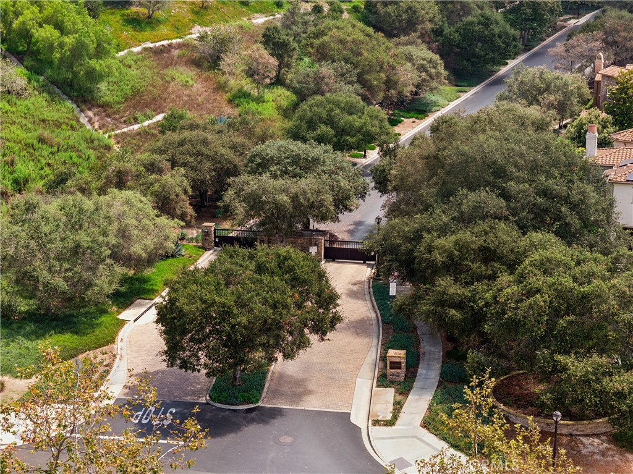
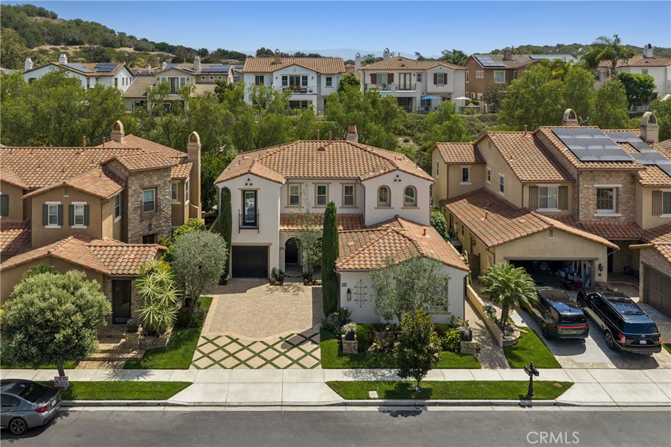
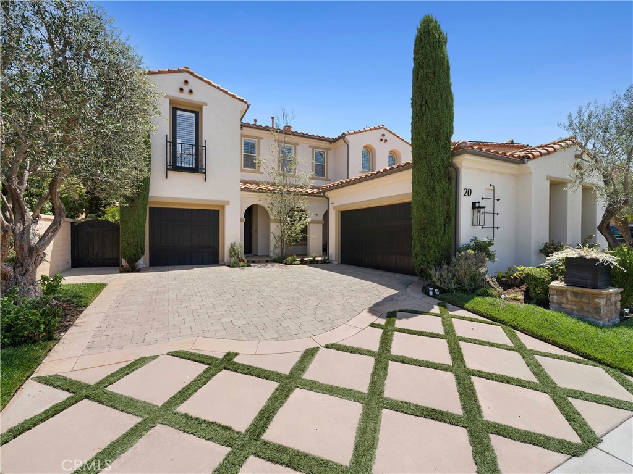
Searching for the ideal entertainer's haven set against the backdrop of sweeping Spanish-inspired architecture? Behind the gates of Talega's exclusive Catania enclave, this 5-bedroom, 4-bath residence immediately presents an elegant tone with its 3,296 sq ft layout enriched by lustrous tile flooring, plantation shutters, recessed lighting, French doors, and wood-beamed ceilings!

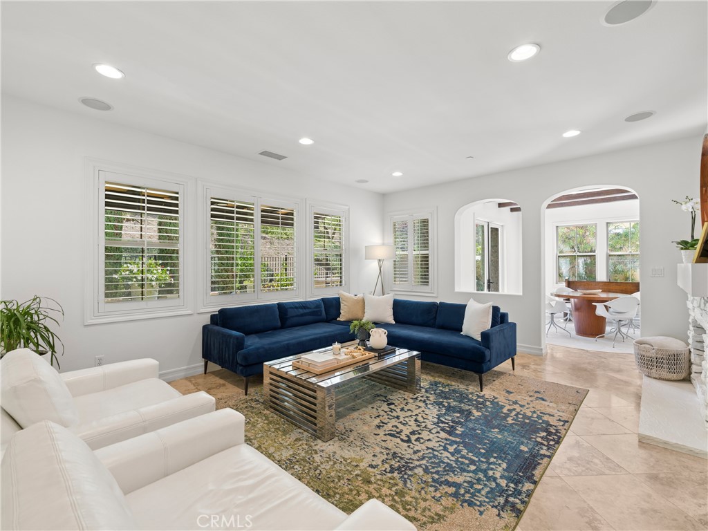
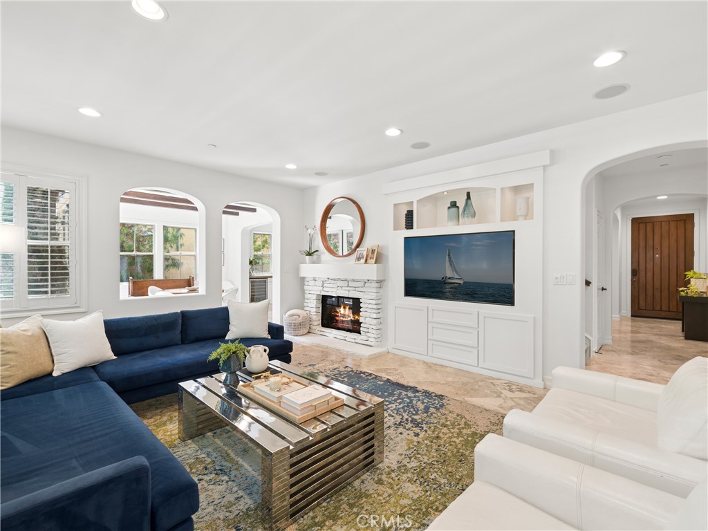
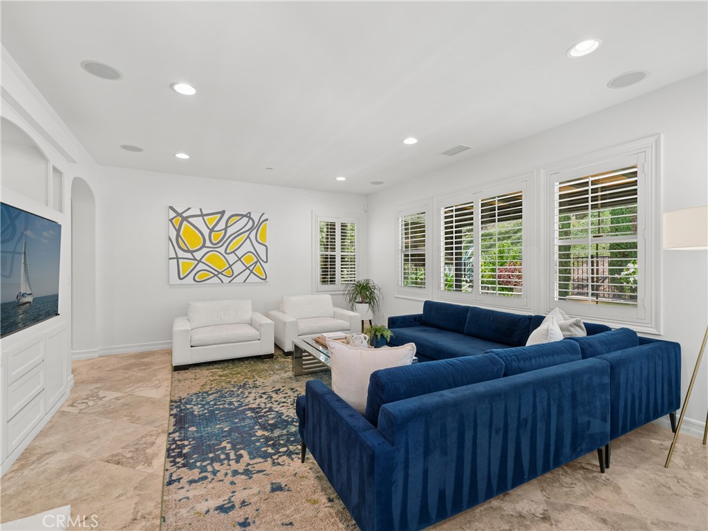
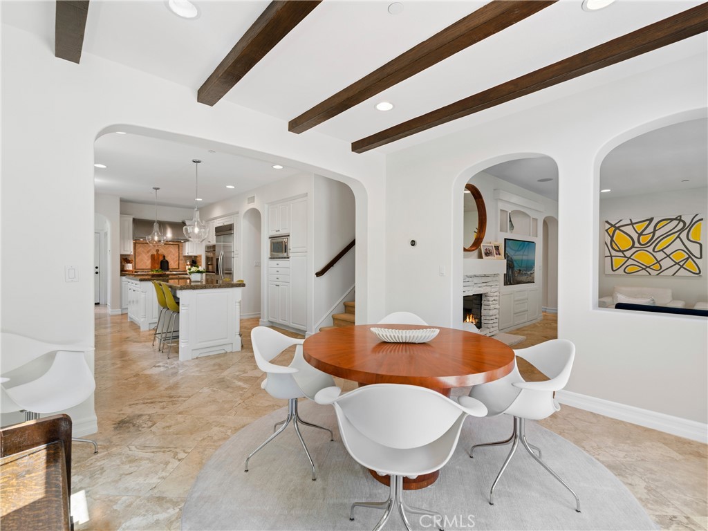
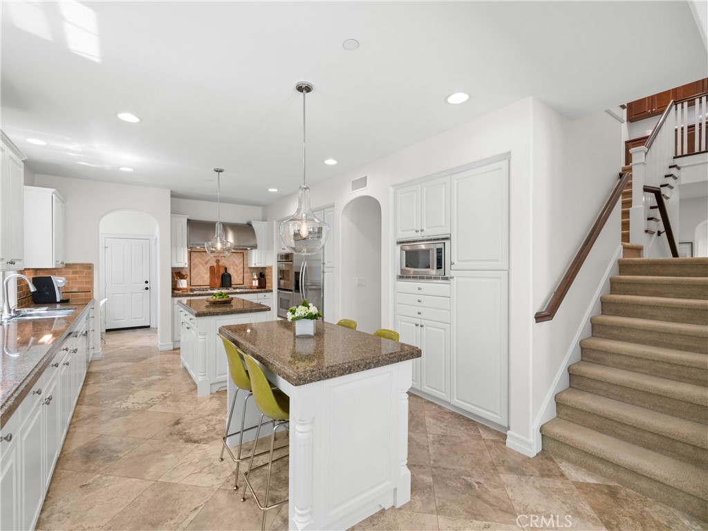
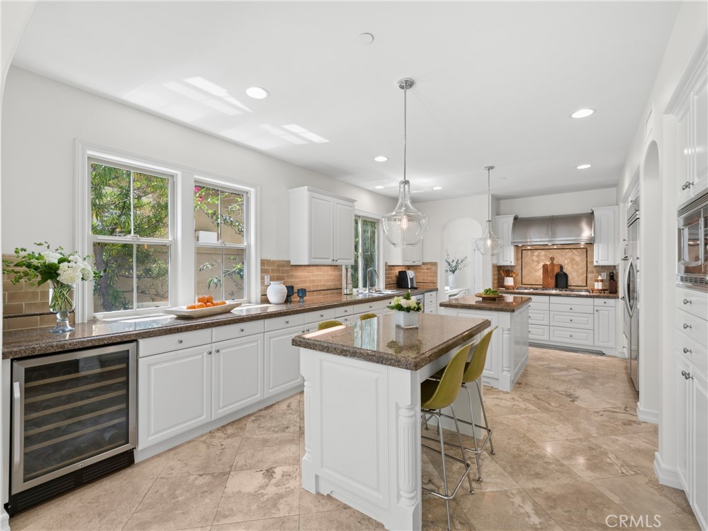
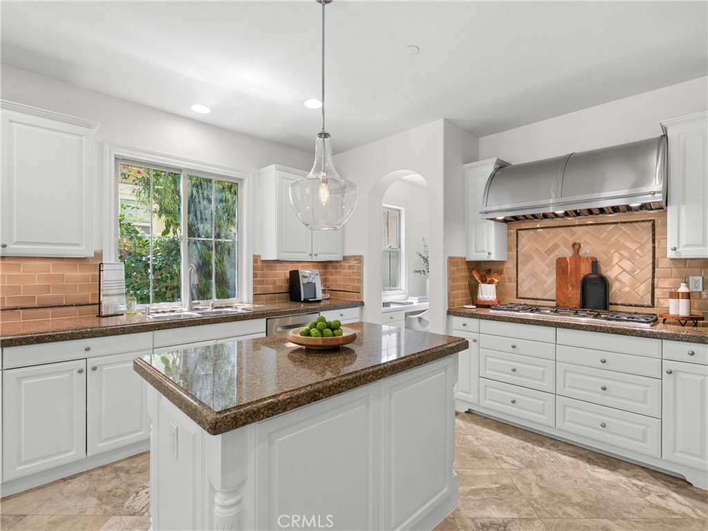
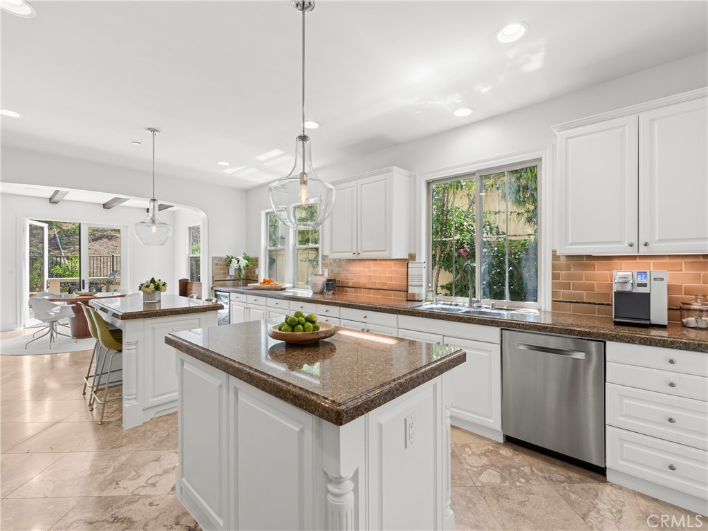
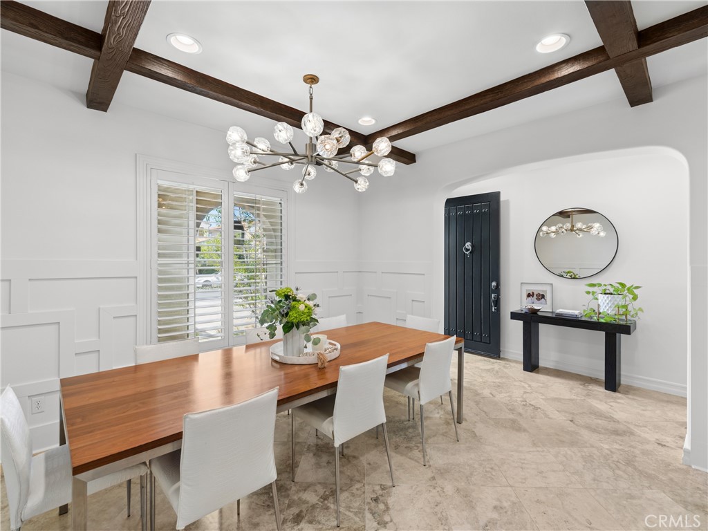
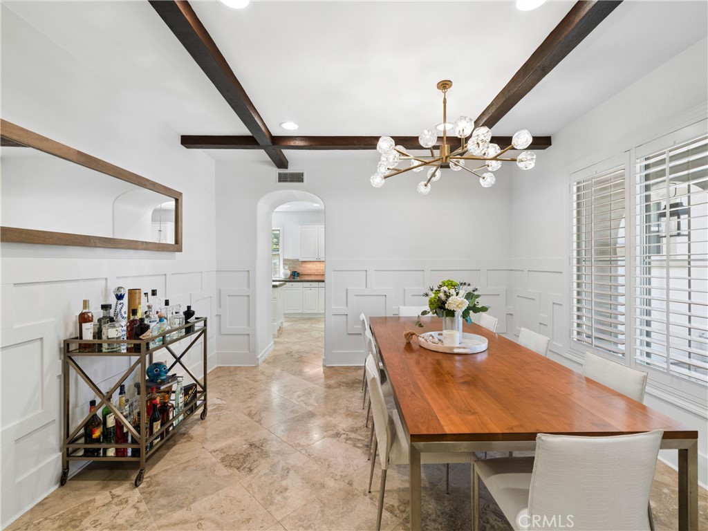
Inside, the living area's stone fireplace enhances the welcoming ambiance, while bright windows frame views of the landscaped backyard. A wainscoted formal dining room makes occasions feel memorable. Nearby, the chef-style kitchen pairs granite countertops and stainless steel appliances with handsome cabinetry and dual pendant-lit islands, creating opportunities for cooking, conversation, and casual gatherings. A breakfast nook opens through glass doors to the secluded rear terrace.

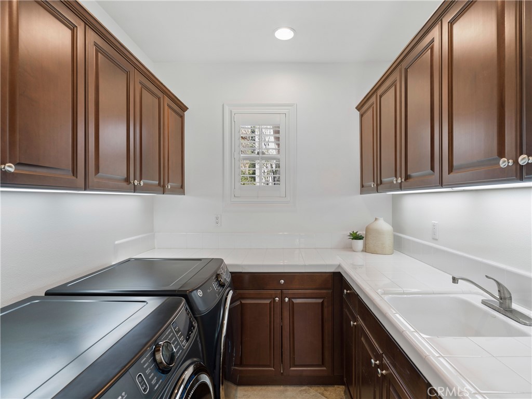
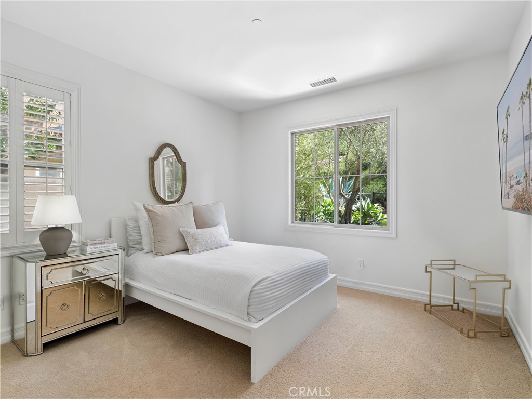
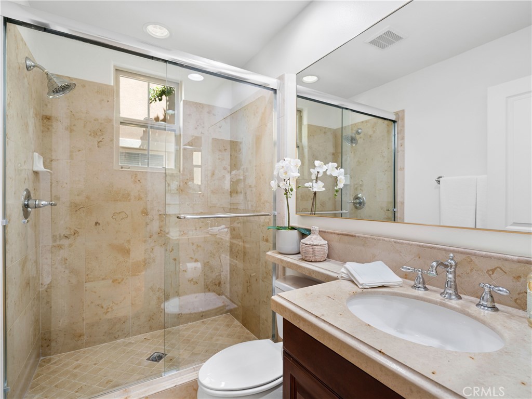
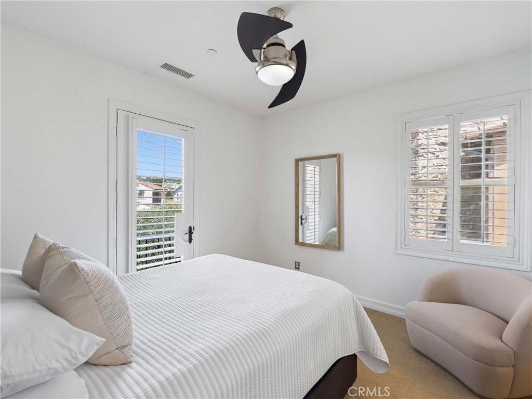
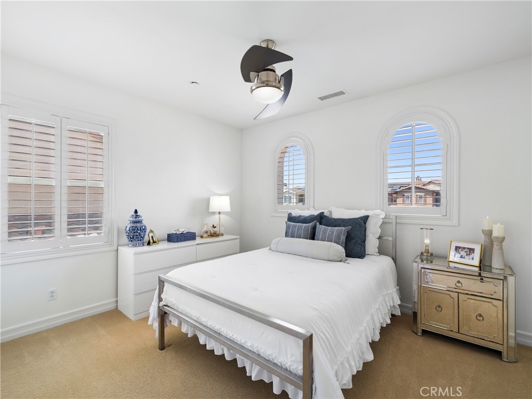
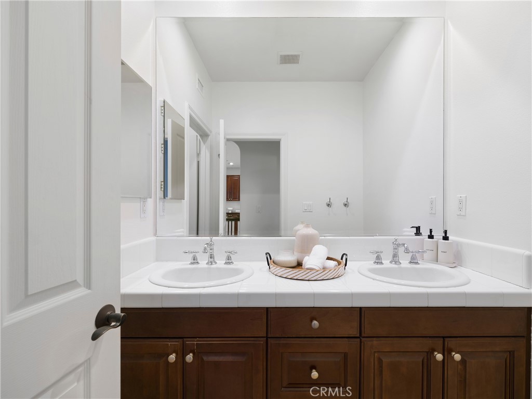
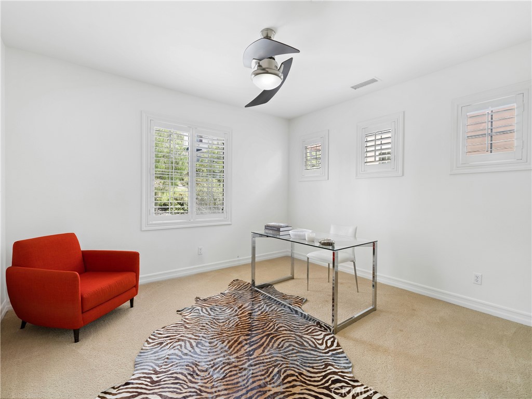
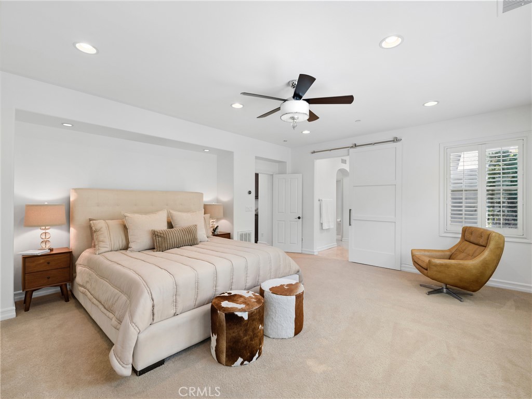
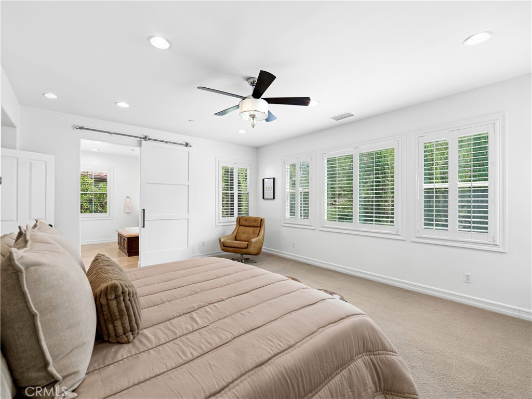
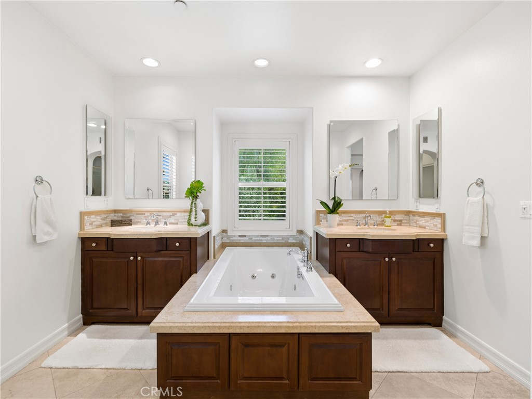
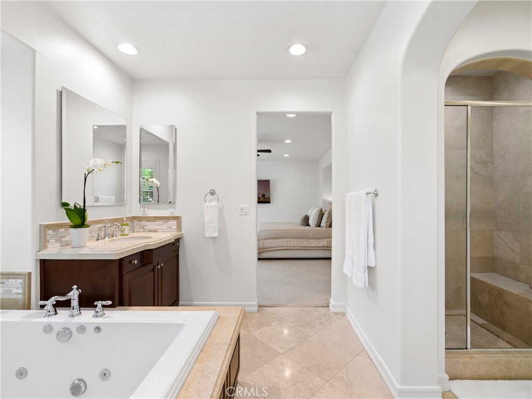
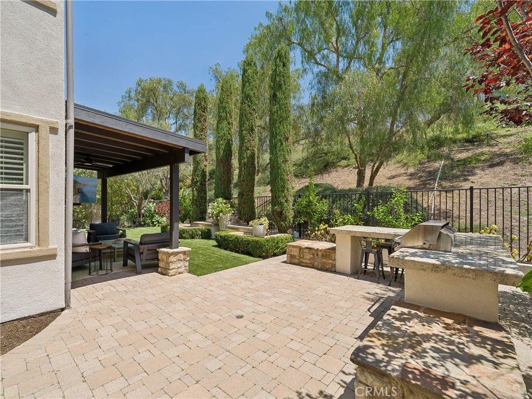
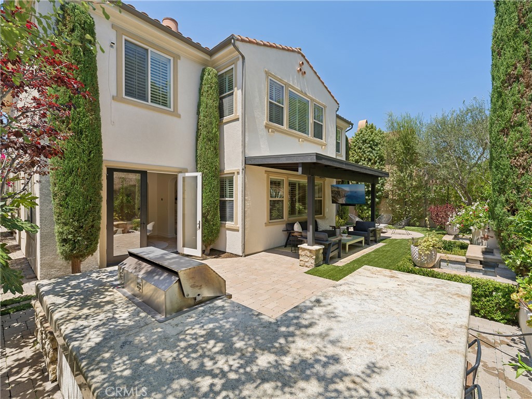
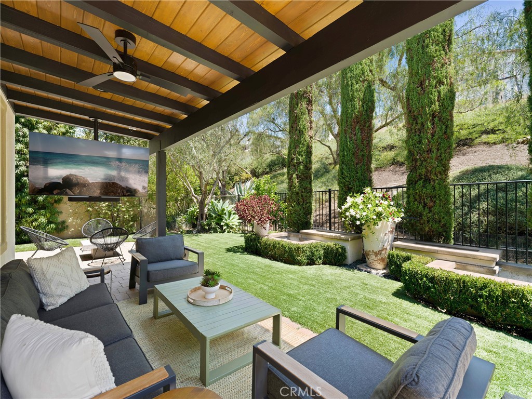
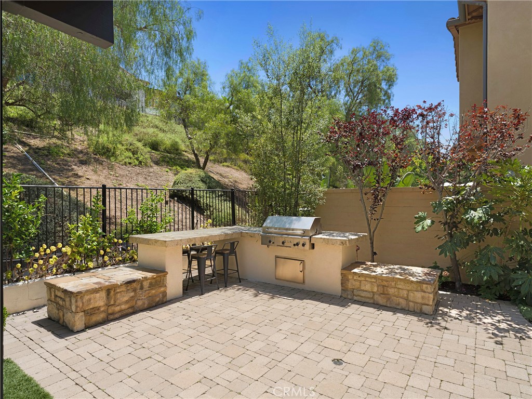
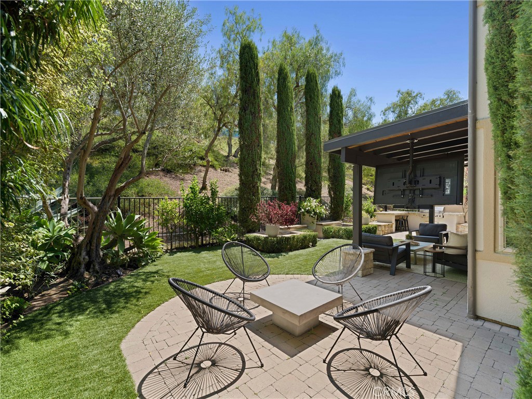
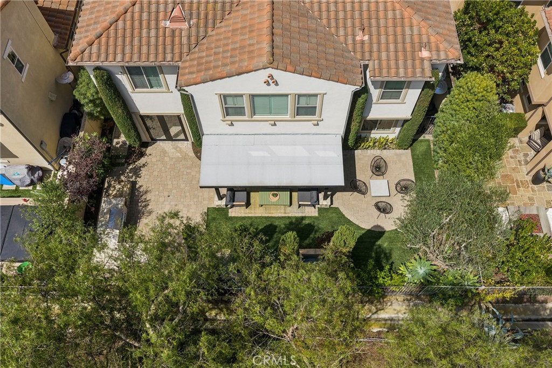
A guest room on the first floor provides flexibility, and the split staircase leads to a versatile landing, an ensuite with a Juliet balcony, a bonus den, an additional two bedrooms, and your generous primary with its walk-in closet, twin vanities, and soaking tub. Outside, the partially covered patio invites lingering over cocktails or enjoying robust delicacies from a built-in grill, with native plants, a lawn, hardscape designs, and a multi-basin fountain setting the scene. Notables include a utility room with laundry and attached garages for one and two vehicles, respectively.

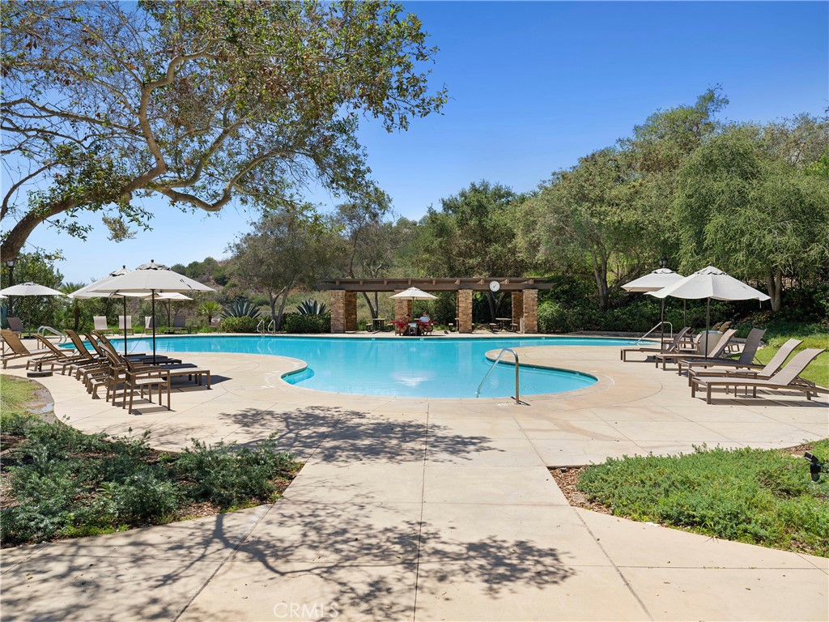
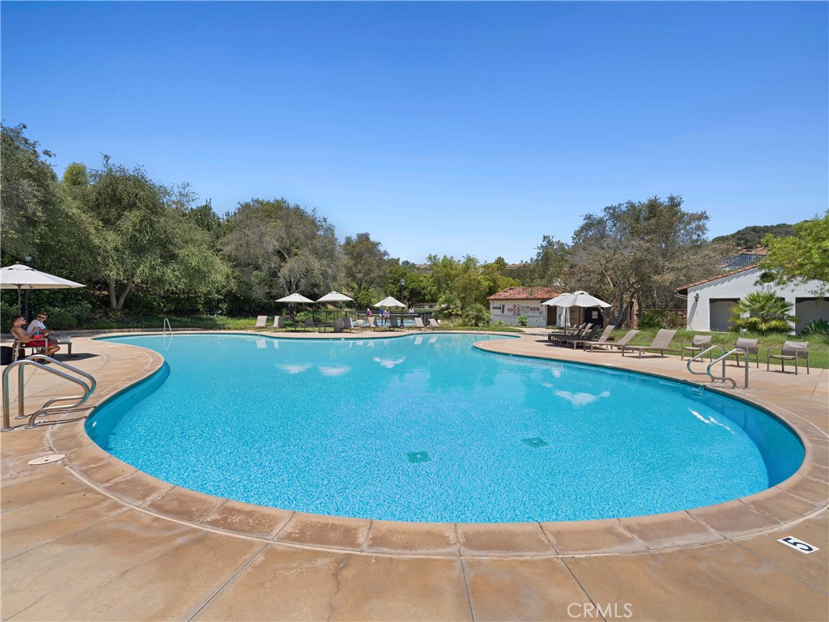
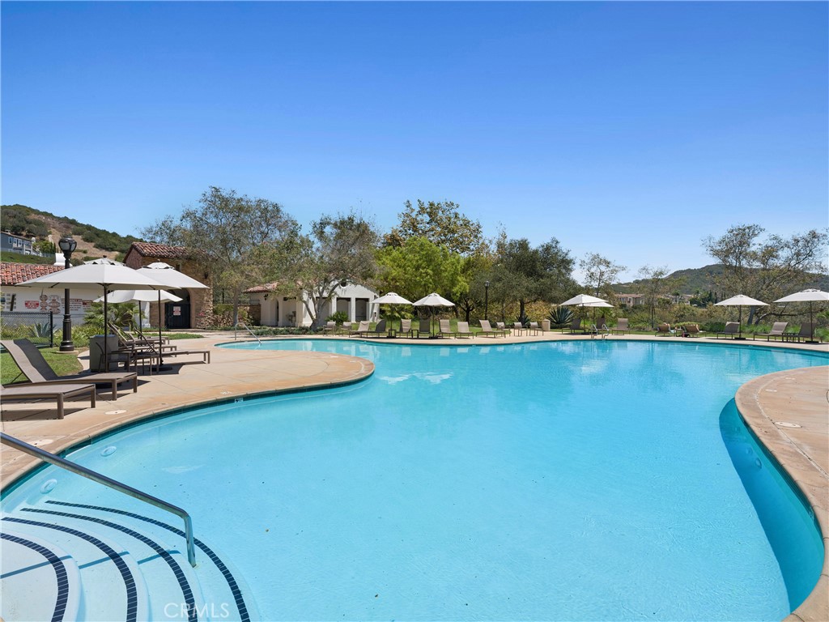
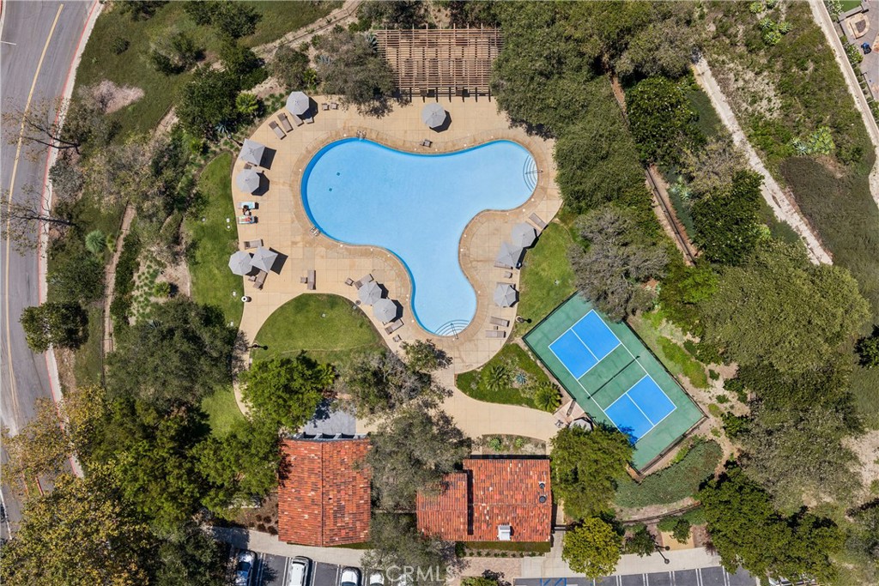
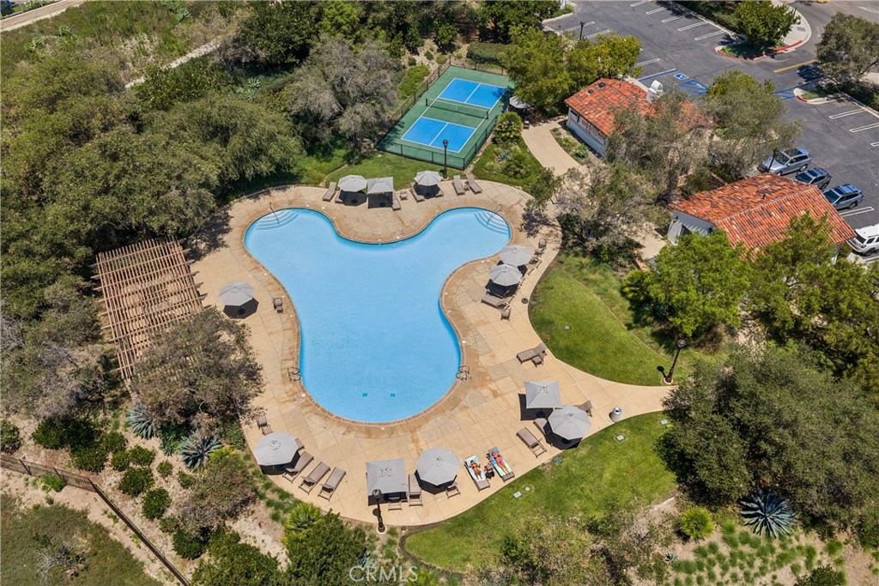
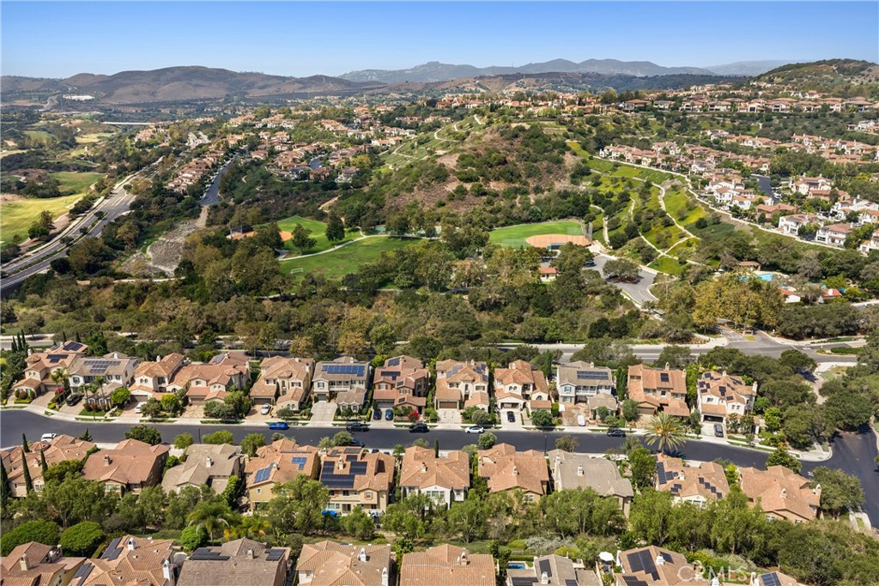
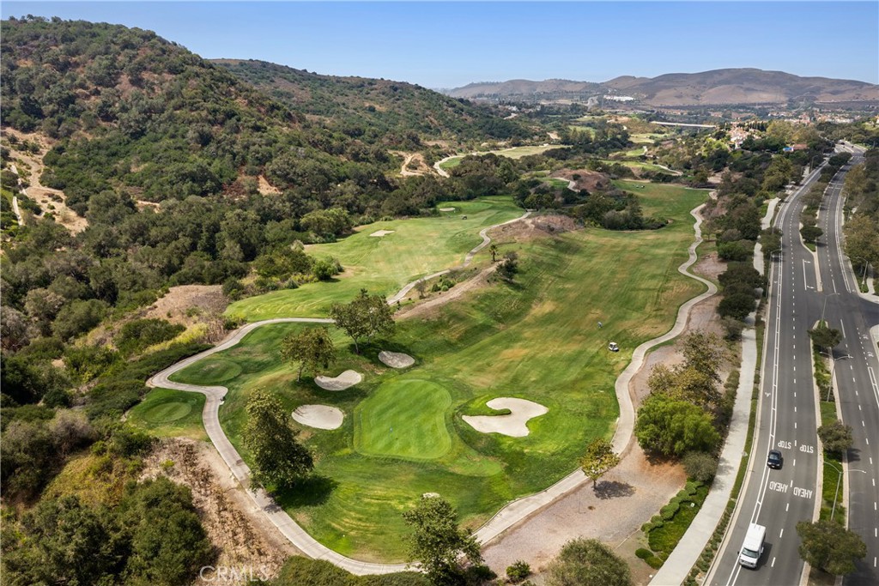
Take advantage of your proximity to Tierra Grande Park, Talega's community pools and sports courts, miles of nearby hiking trails, local shopping, various golf clubs, and San Clemente's famed coastline and downtown district. Come experience how beautifully this home can turn everyday routines into something worth looking forward to!

9/2/2026 10:00AM - 1:00PM PDT

9/5/2026 1:00PM - 4:00PM PDT

5
beds

4
baths

3,296 Sq.Ft. LIVING AREA

5,489 Sq.Ft. lot

Todd Bousman

Todd Bousman

Features & Amenities

Interior

  • total bedrooms5
  • Total bathrooms4
  • full bathrooms4
  • Laundry room Washer Hookup, Electric Dryer Hookup, Gas Dryer Hookup, Inside, Laundry Room
  • Flooring Carpet, Tile
  • Fireplace Gas, Gas Starter, Living Room
  • APPLIANCES 6 Burner Stove, Convection Oven, Double Oven, Dishwasher, Exhaust Fan, Electric Range, Freezer, Gas Cooktop, Disposal, Gas Water Heater, Ice Maker, Microwave, Refrigerator, Range Hood, Self Cleaning Oven, Vented Exhaust Fan, Water To Refrigerator, Water Heater
  • other interior Features Beamed Ceilings, Built-in Features, Balcony, Breakfast Area, Ceiling Fan(s), Separate/Formal Dining Room, Eat-in Kitchen, Granite Counters, Multiple Staircases, Pantry, Paneling/Wainscoting, Recessed Lighting, Storage, Tile Counters, Bedroom on Main Level, Entrance Foyer, Primary Suite, Walk-In Closet(s)

Area & Lot

  • Status Coming Soon
  • OPEN HOUSE

    9/2/2026 10:00AM - 1:00PM PDT

    9/5/2026 1:00PM - 4:00PM PDT

  • Living Area3,296 Sq.Ft.
  • Lot Area5,489 Sq.Ft.
  • MLS® IDNP26181098
  • TypeResidential
  • YEAR BUILT2005
  • Architecture StylesMediterranean, Modern, Spanish
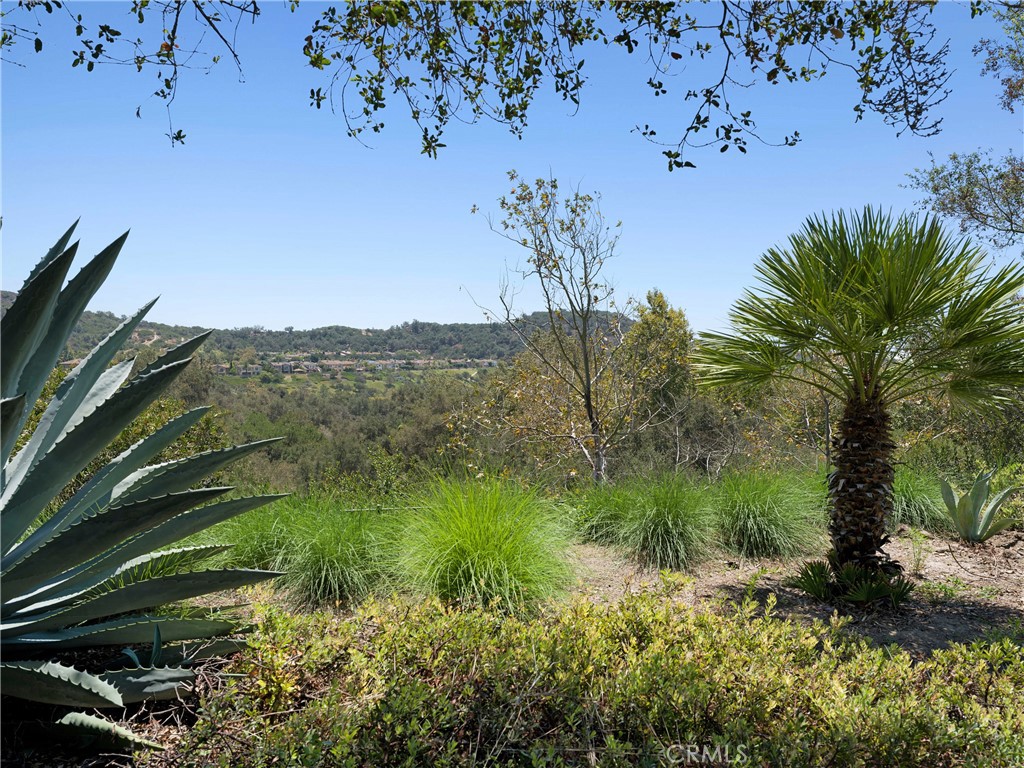
  • View DescriptionHills, Neighborhood
  • School DistrictCapistrano Unified

Exterior

  • STORIES2
  • Garage Space3.0
  • water SourcePublic
  • utilitiesCable Available, Electricity Connected, Natural Gas Connected, Phone Available, Sewer Connected, Water Connected
  • PoolCommunity, Fenced, Filtered, Heated, In Ground, Association
  • roofClay, Spanish Tile
  • lot features0-1 Unit/Acre, Back Yard, Cul-De-Sac, Front Yard, Garden, Gentle Sloping, Lawn, Landscaped, Walkstreet, Yard
  • parkingConcrete, Door-Multi, Direct Access, Driveway, Garage, Garage Door Opener
  • HEAT TYPECentral, Forced Air, Fireplace(s), Natural Gas
  • AIR CONDITIONINGCentral Air, ENERGY STAR Qualified Equipment, High Efficiency
  • sewerPublic Sewer
  • SubstructureSlab
  • Disability FeaturesSee Remarks
  • HOA AmenitiesClubhouse, Sport Court, Dog Park, Golf Course, Outdoor Cooking Area, Other Courts, Barbecue, Picnic Area, Playground, Pickleball, Pool, Spa/Hot Tub, Tennis Court(s), Trail(s)
  • security FeaturesCarbon Monoxide Detector(s), Firewall(s), Fire Rated Drywall, Security Gate, Gated Community, Key Card Entry, Smoke Detector(s)
  • other exterior FeaturesRain Gutters

Financial

  • Sales Price$1,989,000
  • HOA $309/mo
View Virtual Tour

Mortgage Calculator

Estimate your monthly mortgage payment, including the principal and interest, property taxes, and HOA. Adjust the values to generate a more accurate rate.
All estimates are provided for informational purposes only. Actual amounts may vary.
$0,000 Your Payment 20 15 65
$0,000 Your Payment

Work With Us

Are you planning on buying or selling a home in the area? bouHAUS properties is here to help you navigate coastal Orange County's exciting real estate market. Specializing in mid-century modern and modern eclectic homes, the team's success in built on their passion for rare,one-of-a-kind properties that exemplify the best that the OC has to offer.

Follow Me on Instagram