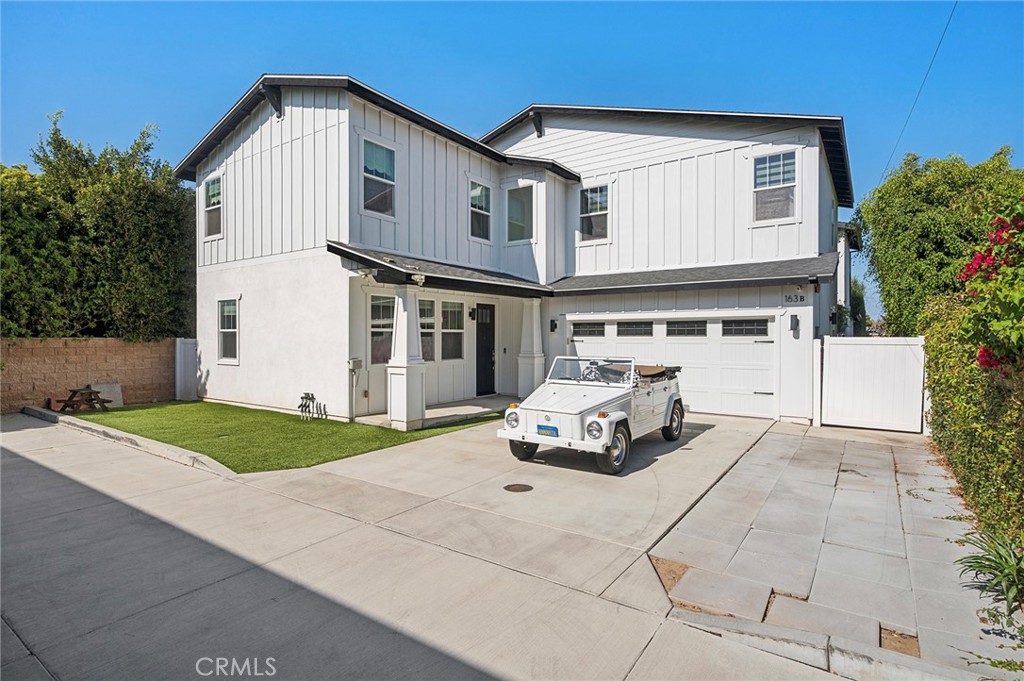
Two-story white home with an attached garage and a white vintage-style vehicle in the driveway.
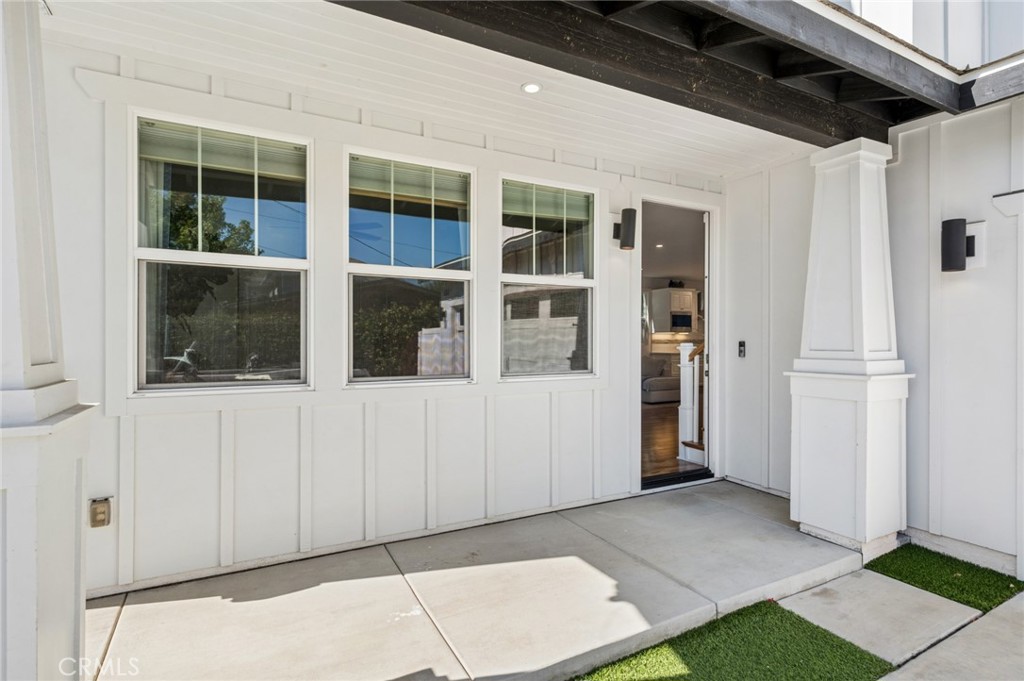
White home entry porch with three windows, paneled siding, and concrete steps.
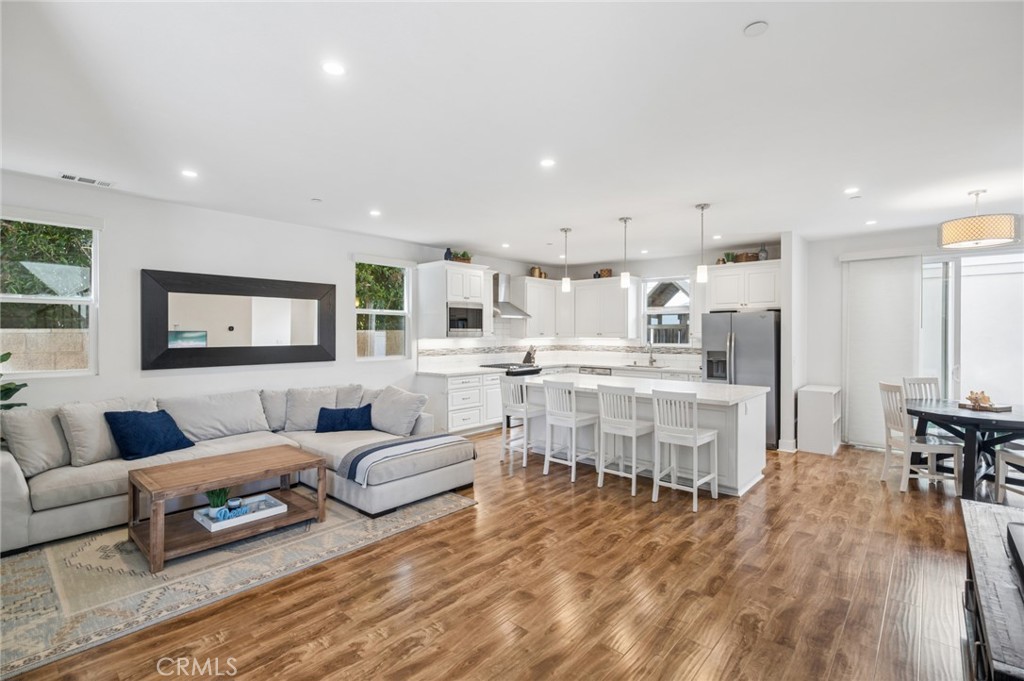
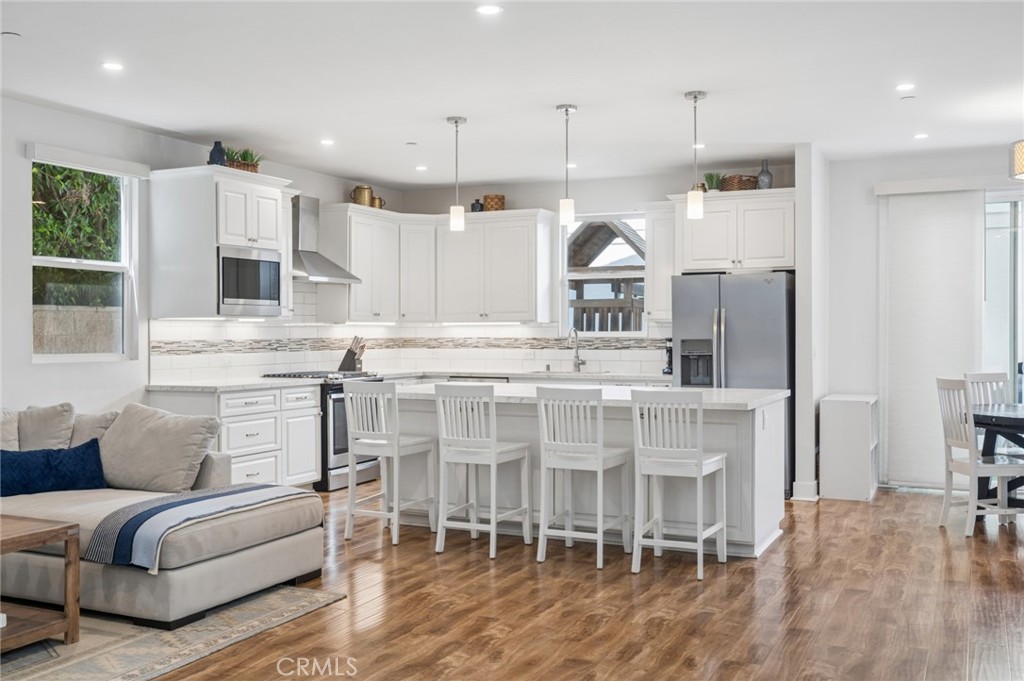
Open-plan living room and kitchen with a white island, gray sectional, and warm wood flooring.
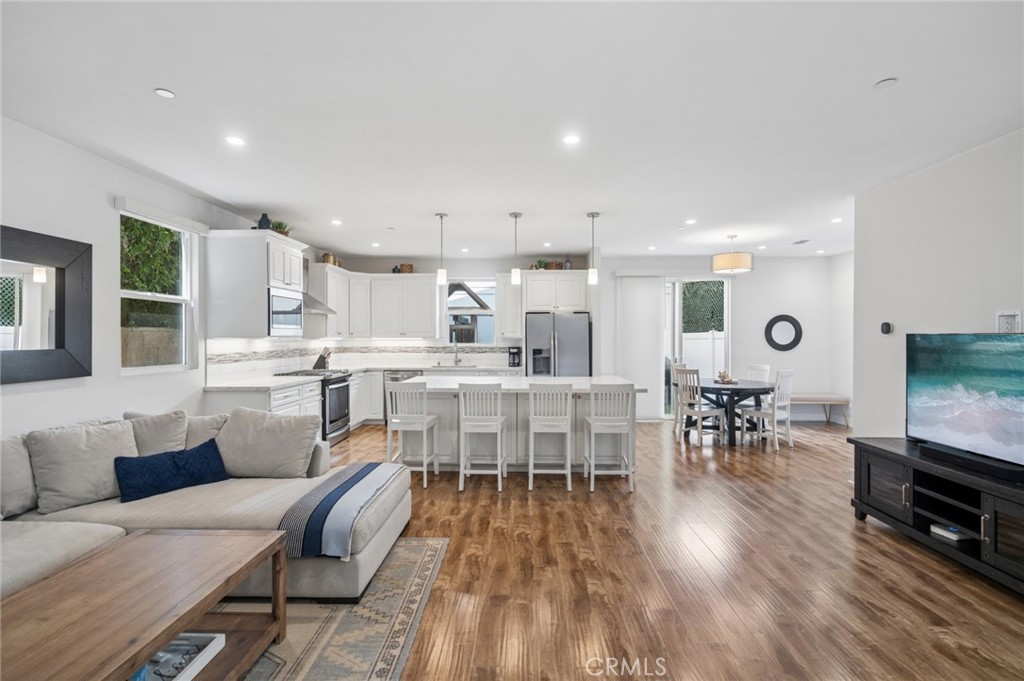
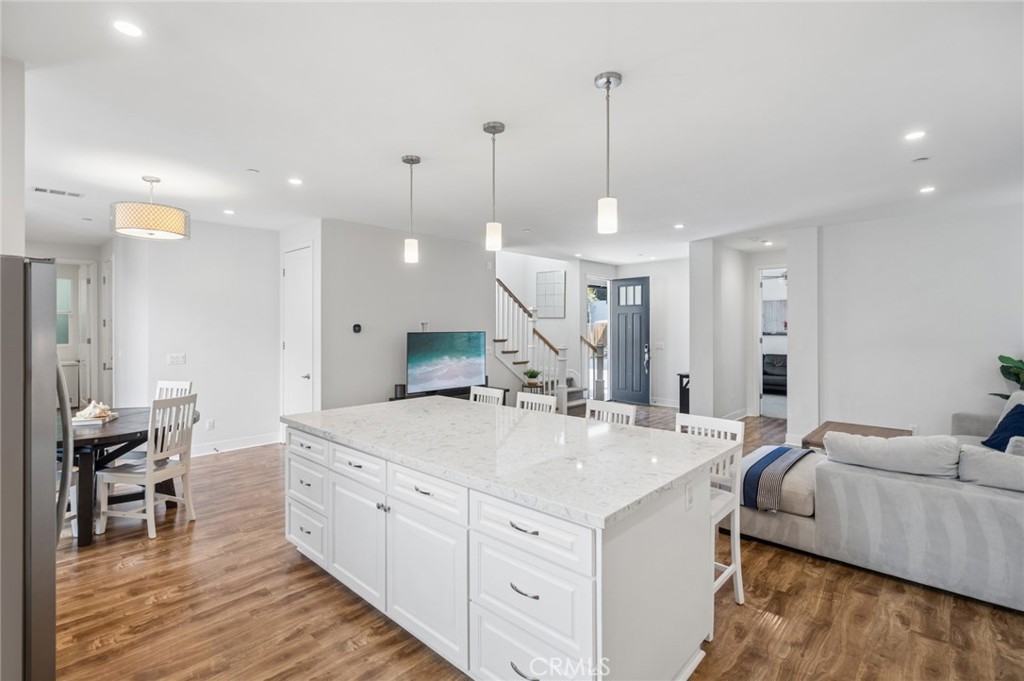
Open-plan living room with wood floors, a white kitchen island, and adjoining dining area.
Open-plan kitchen and living area with a white island, bar stools, stainless appliances, and wood flooring.
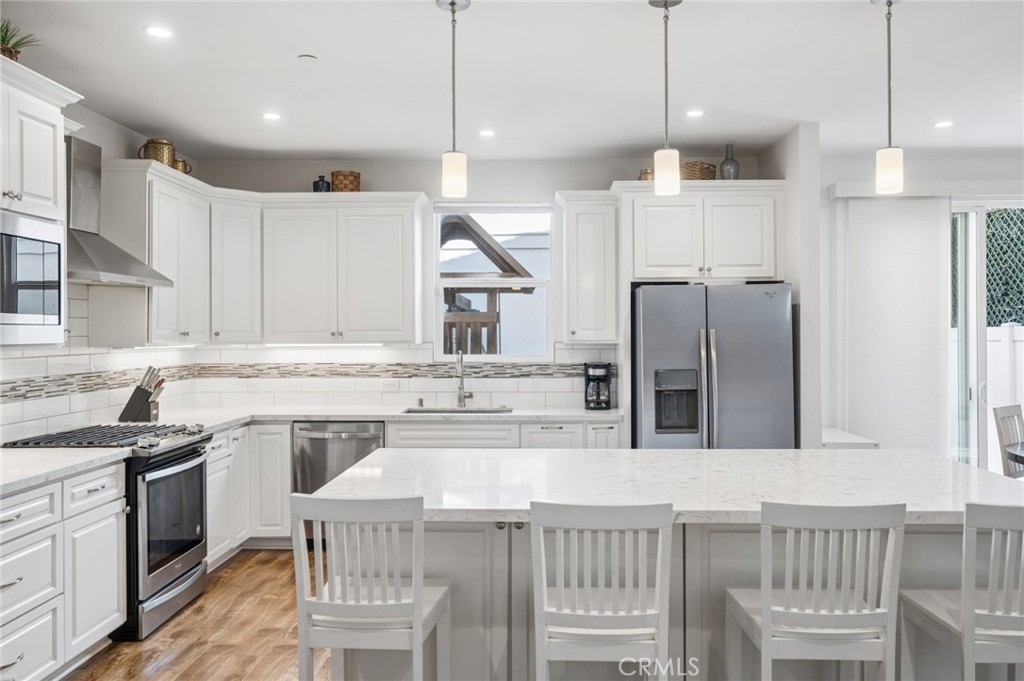
Bright white kitchen with a large island, seating, and stainless steel appliances.
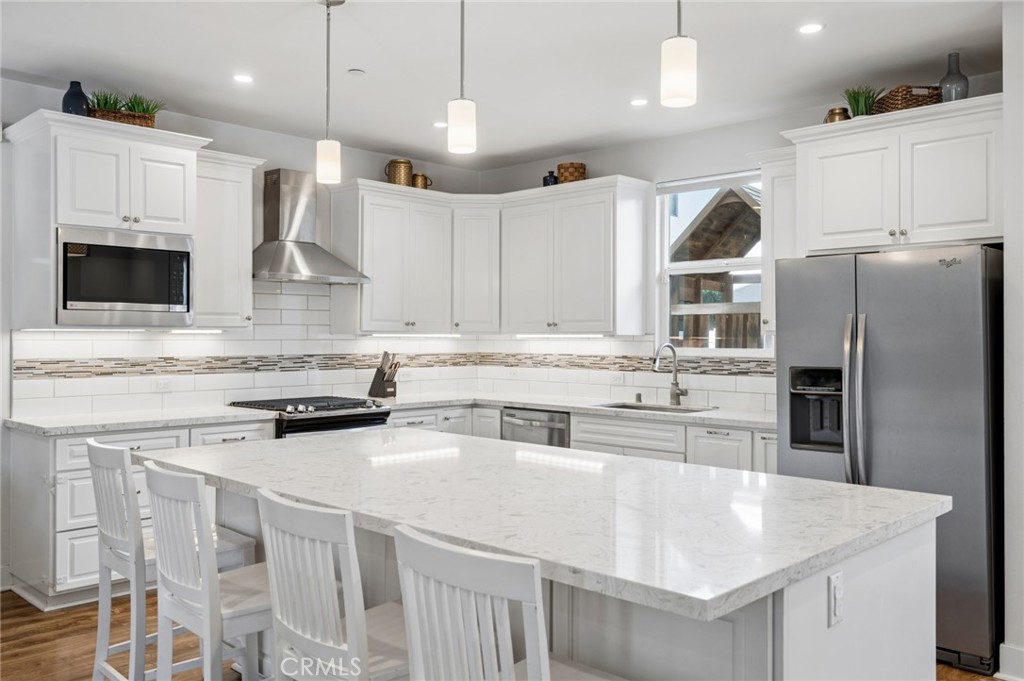
Kitchen with a large island, white cabinets, stainless steel appliances, and pendant lights.
Open-plan kitchen with a large white stone island, wood floors, and adjoining living and dining areas.
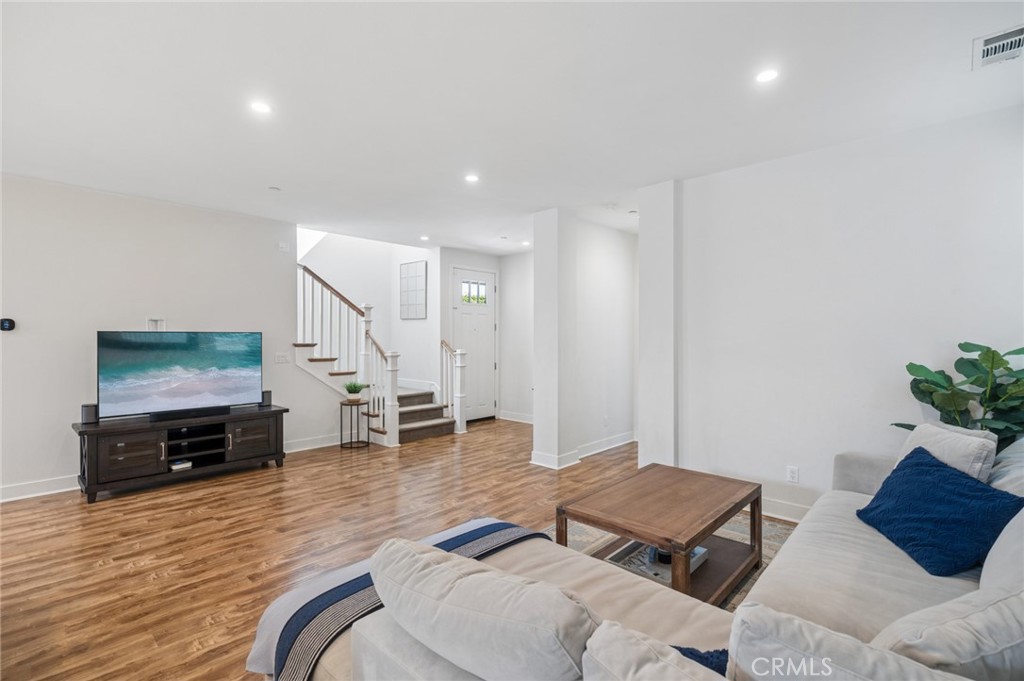
Living room with a white sectional, wood floors, television, and staircase.
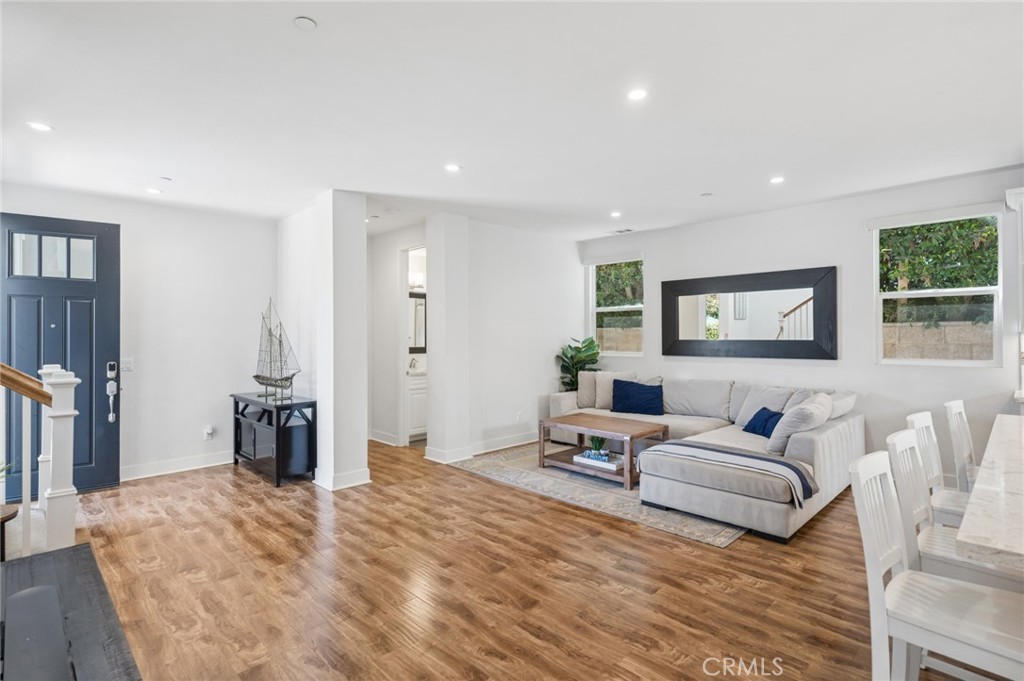
Bright living room with a sectional sofa, warm wood-look floors, and a dark blue front door.
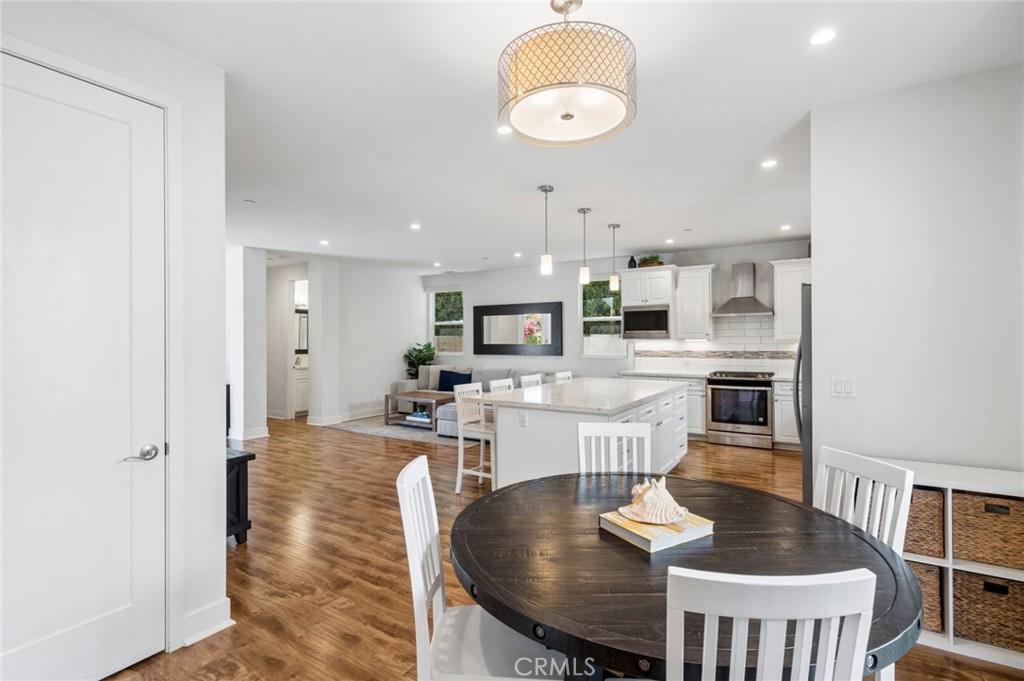
Open-plan kitchen and dining area with a large island, wood floors, and a round dark table.
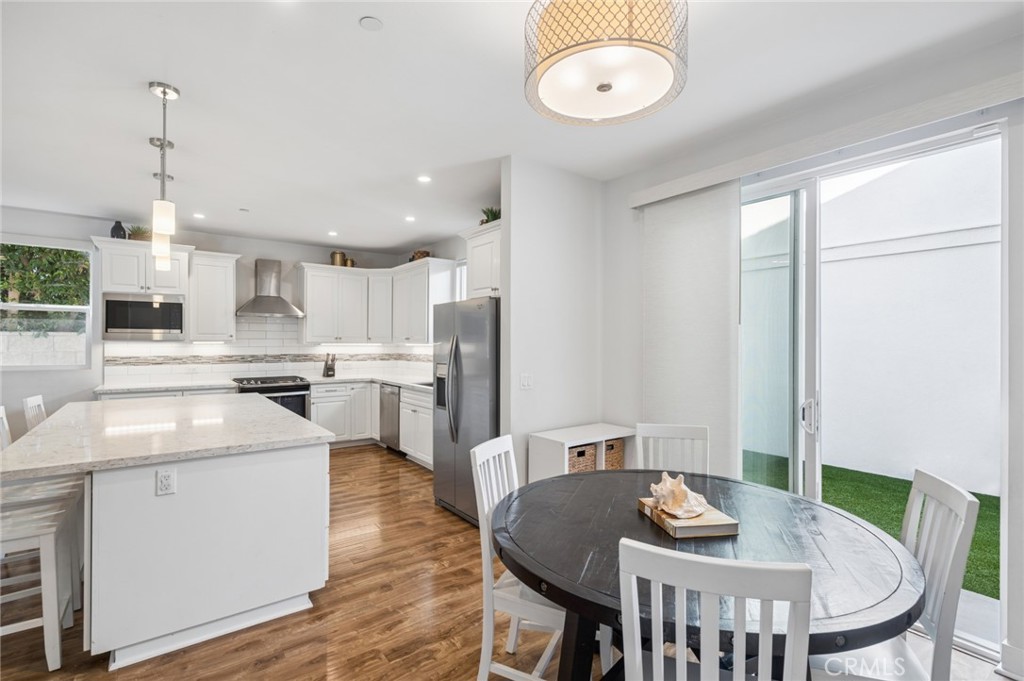
Kitchen and dining area with a stone-topped island, white cabinetry, and sliding doors to a courtyard.
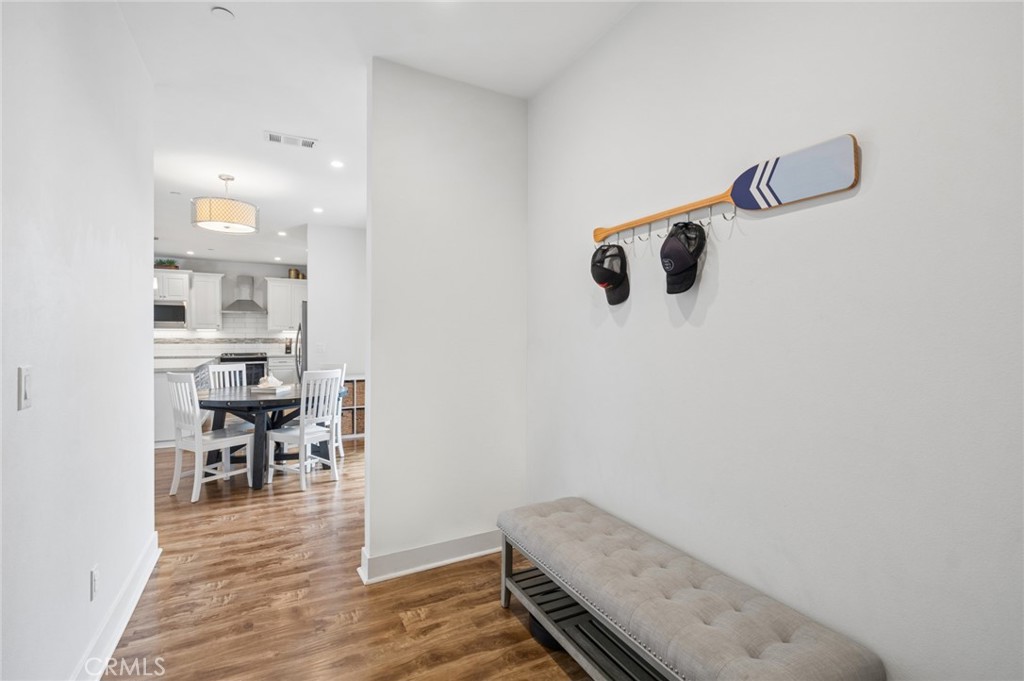
Entryway with cushioned bench and surfboard-style hooks, opening to a dining area and kitchen.
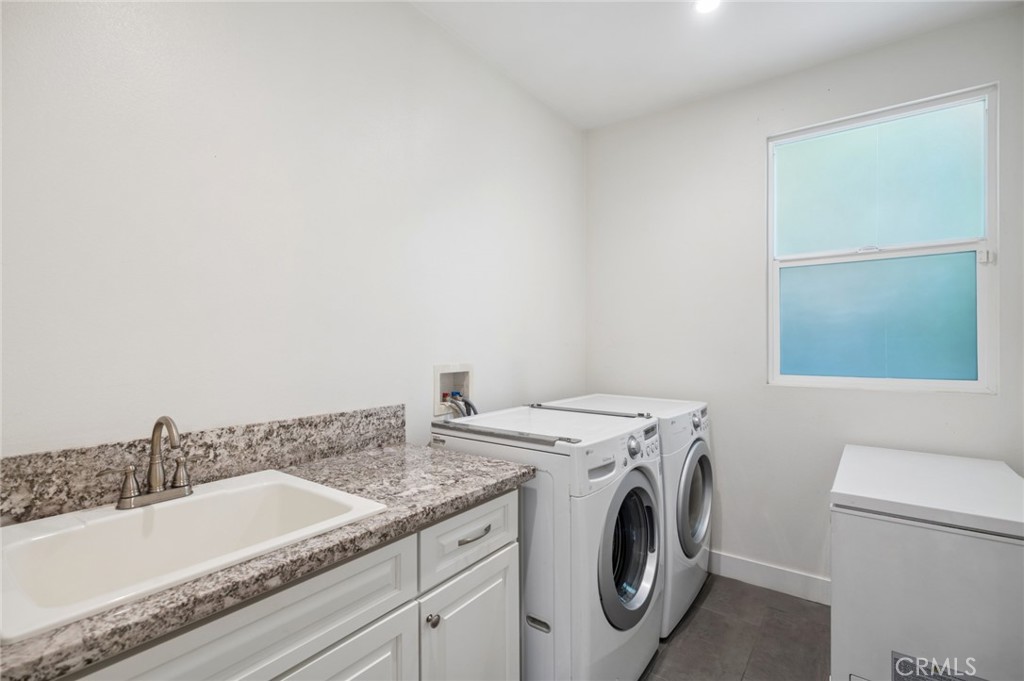
Laundry room with front-loading washer and dryer beside a granite-counter sink and white cabinetry.
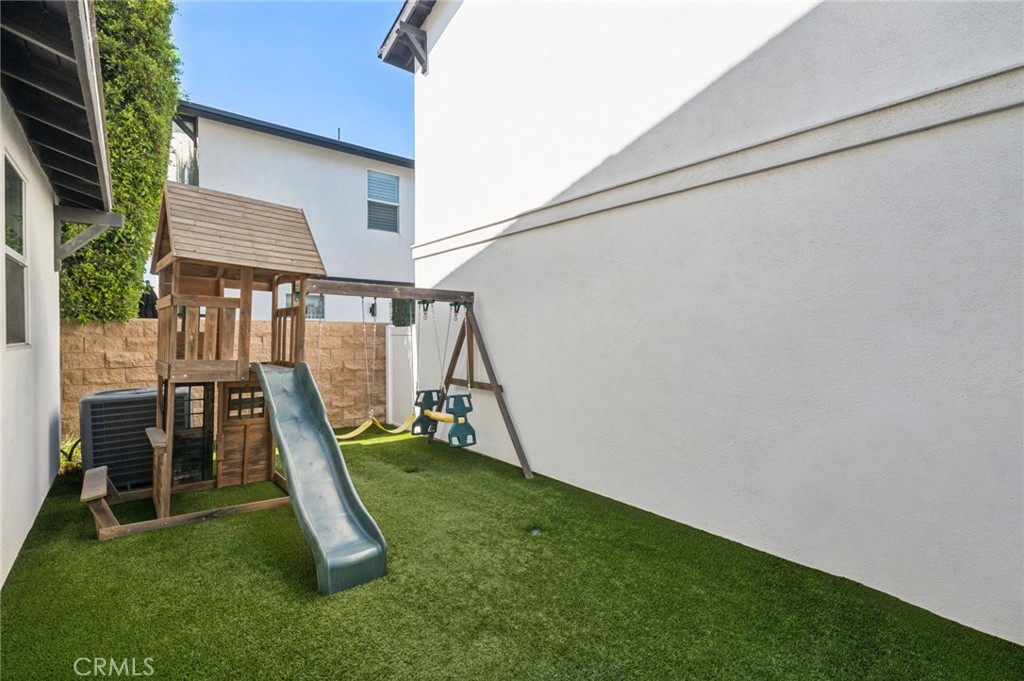
Backyard with artificial turf, a wooden play structure and slide, and a swing set.
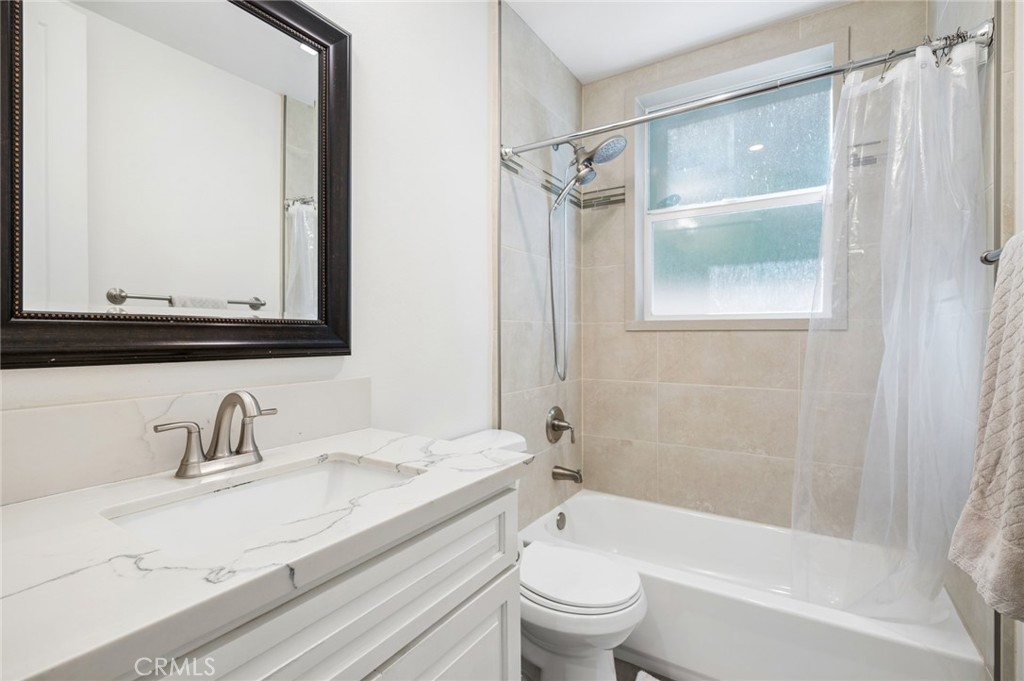
Bathroom with a veined white vanity, dark-framed mirror, and tub beneath a frosted window.
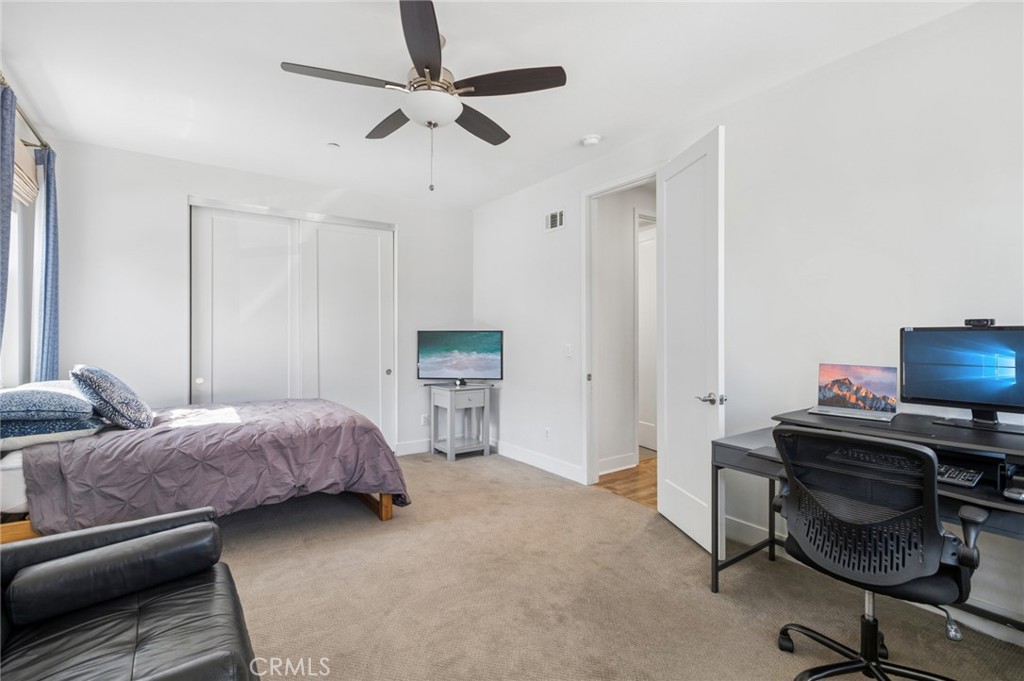
Bedroom with a bed, sliding closet doors, and a dual-monitor desk setup.
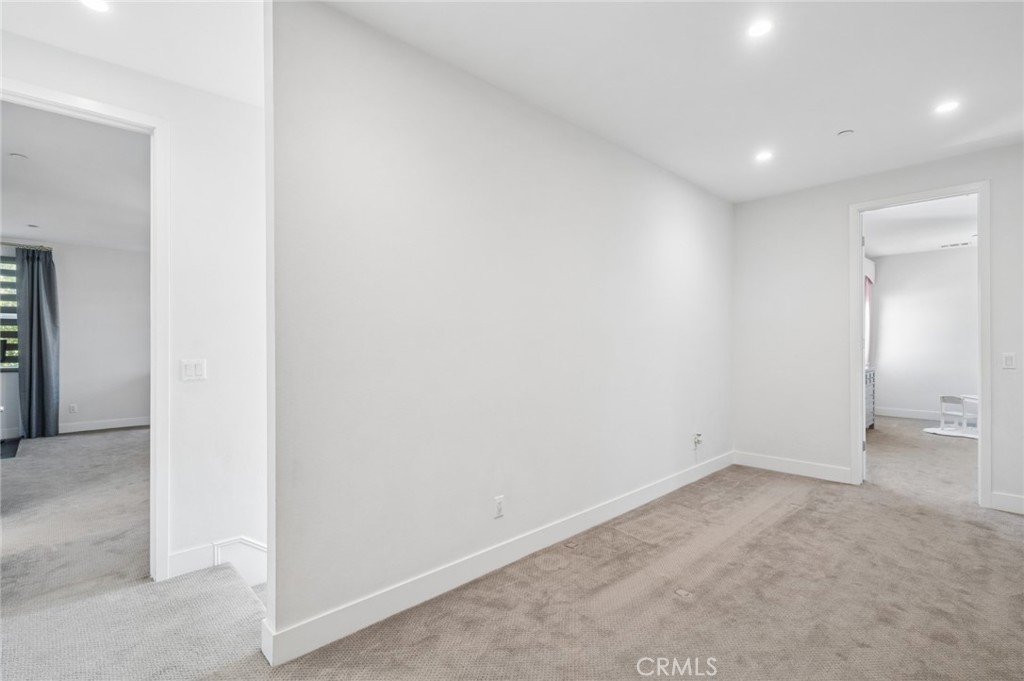
Empty carpeted room with recessed lights and doorways to adjoining rooms.
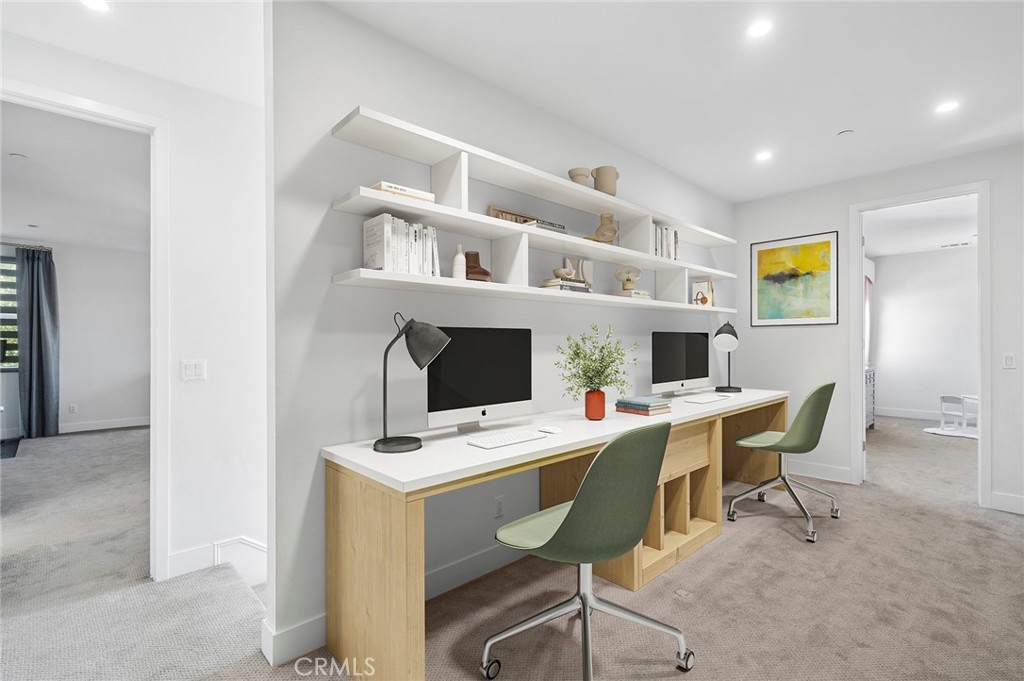
Home office with two computer workstations, a long wood desk, and floating shelves.
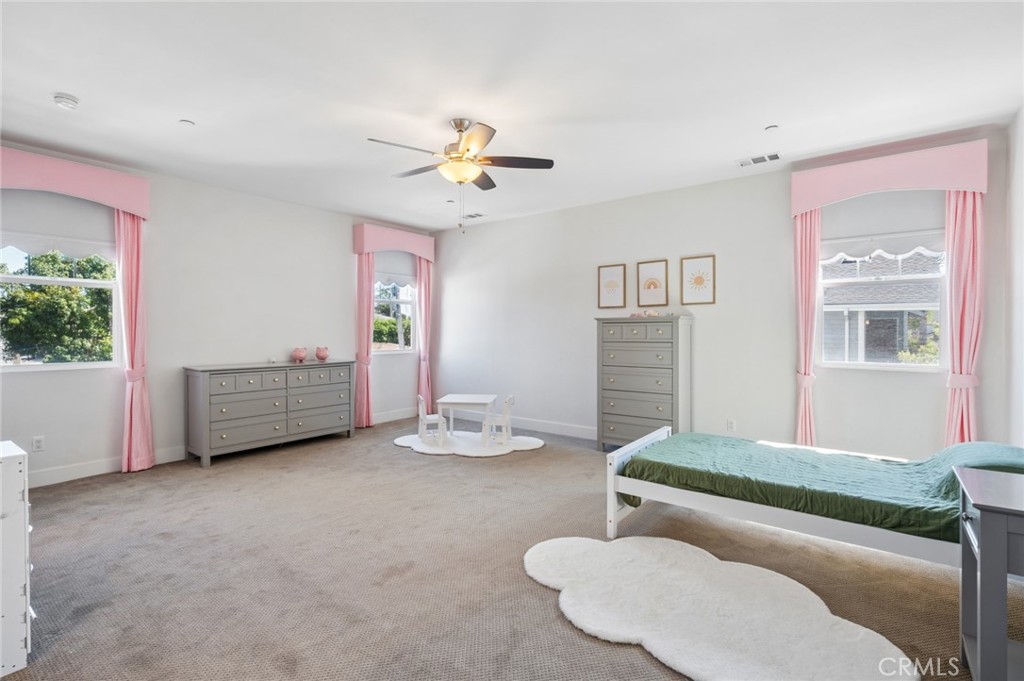
Spacious bedroom with pink curtains, gray dressers, and a white bed with green bedding.
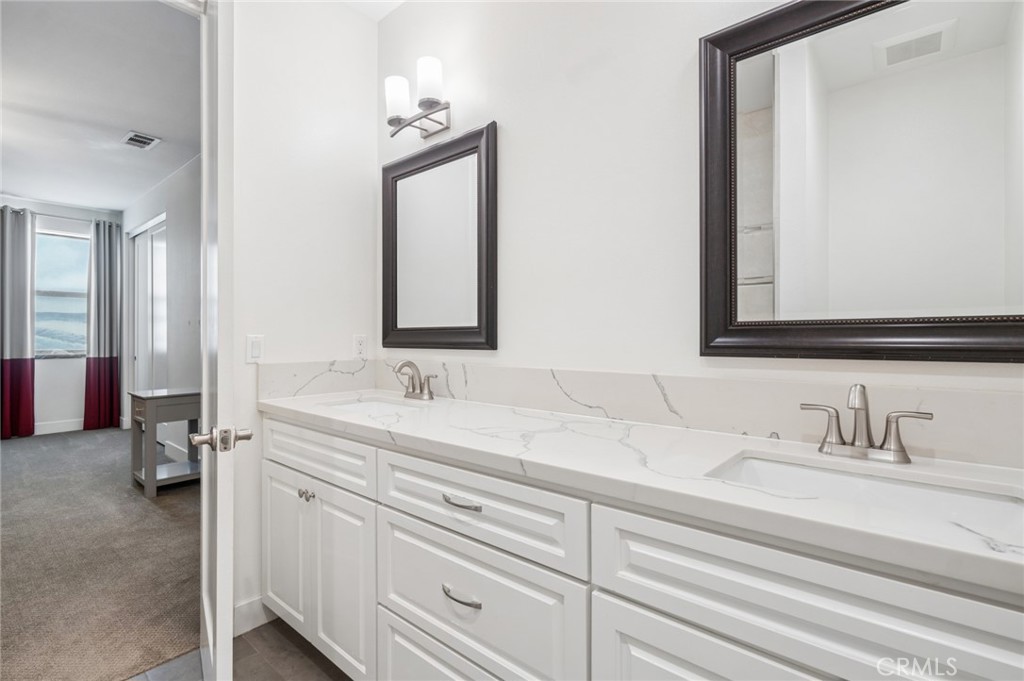
Bathroom with a long white double vanity and marble-look counters, opening to a bedroom with curtained windows.
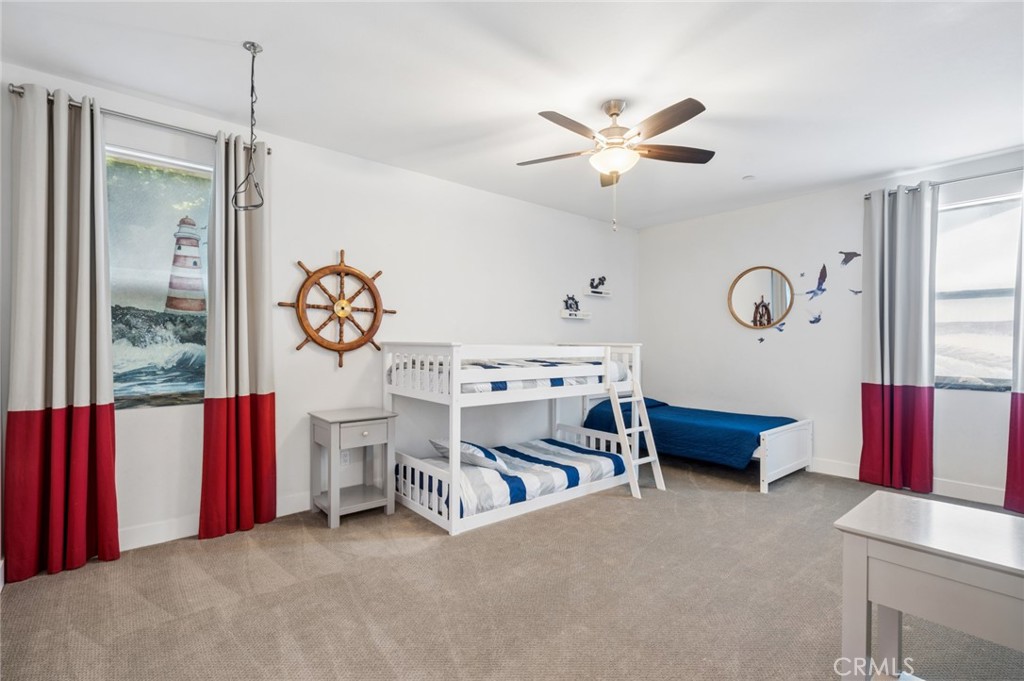
Bedroom with a white bunk bed, a separate blue bed, and nautical decor.
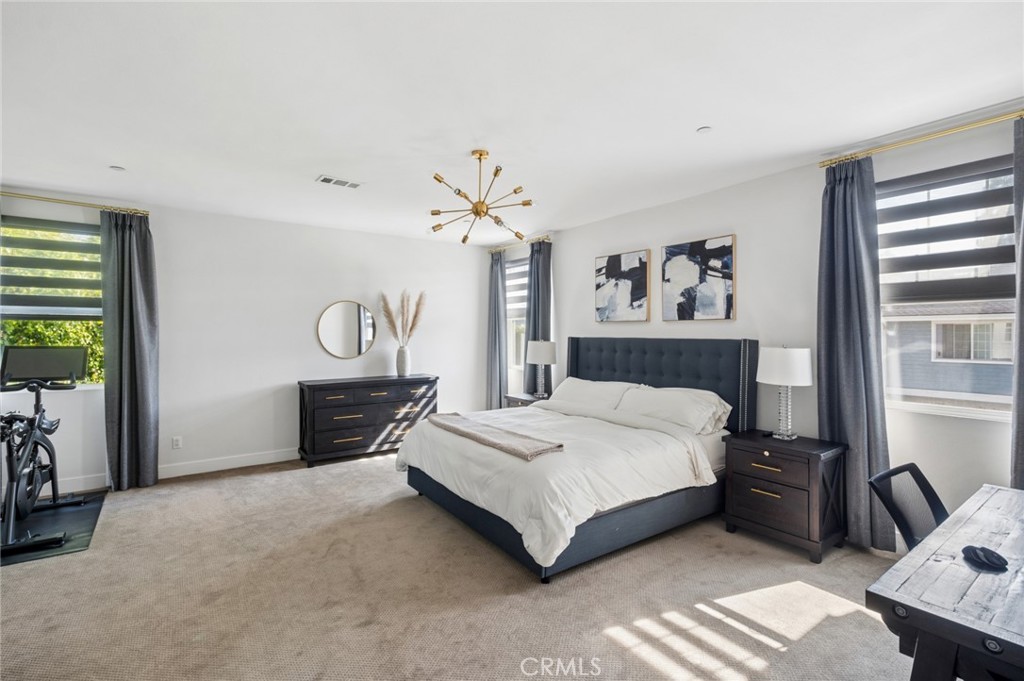
Bright bedroom with a dark upholstered bed, abstract artwork, and large windows with striped shades.
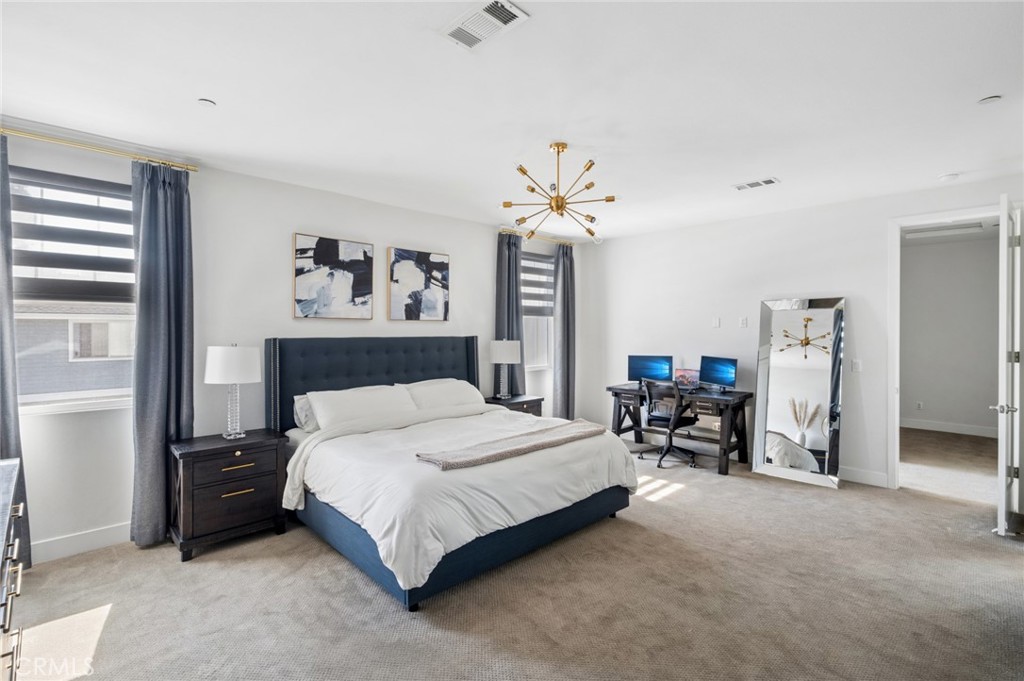
Furnished bedroom with a king bed, dark tufted headboard, brass chandelier, and desk with two monitors.
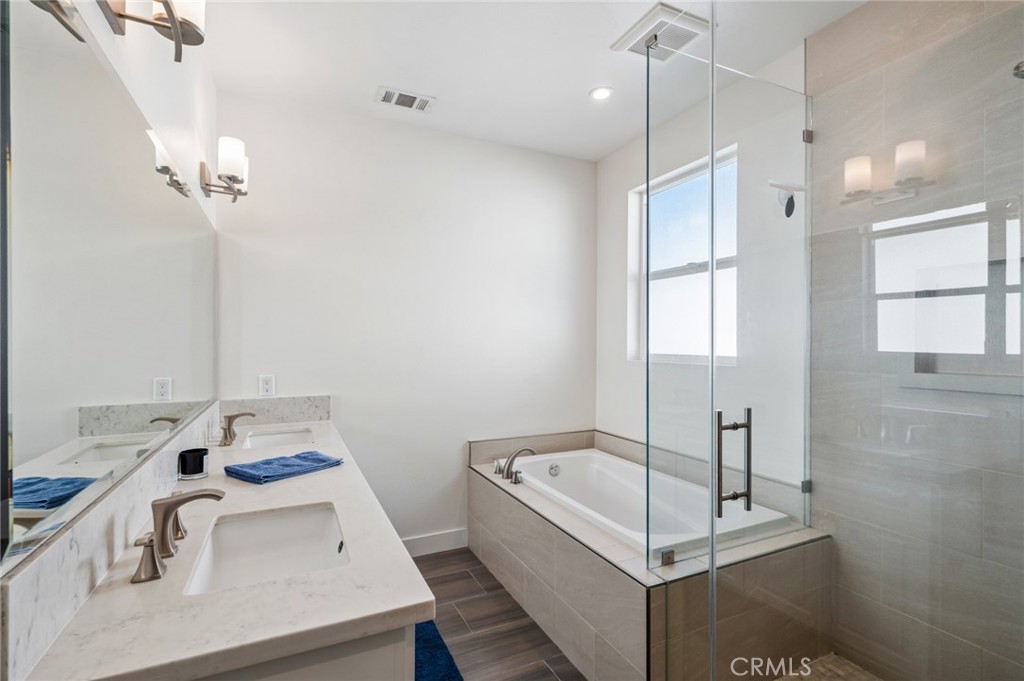
Bright bathroom with a double-sink marble vanity, tiled soaking tub, and glass shower enclosure.
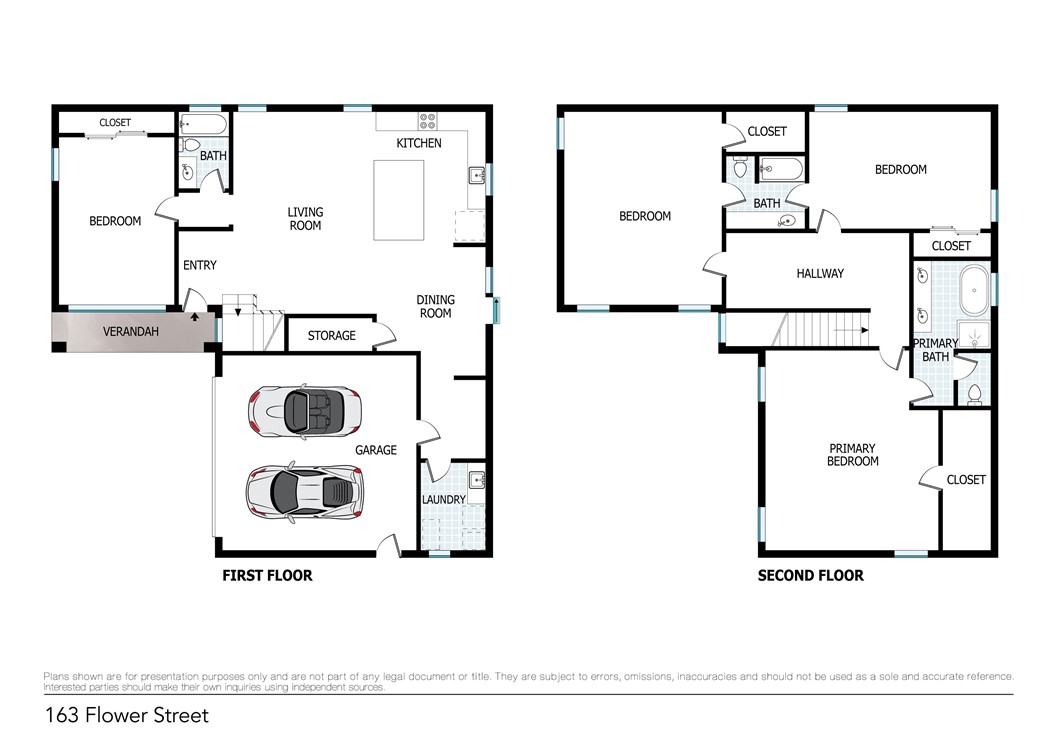
Two-story floor plan for 163 Flower Street, with a two-car garage and three bedrooms.
SEE ALL PHOTOS
Two-story white home with an attached garage and a white vintage-style vehicle in the driveway.
White home entry porch with three windows, paneled siding, and concrete steps.
Open-plan living room and kitchen with a white island, gray sectional, and warm wood flooring.
Open-plan living room with wood floors, a white kitchen island, and adjoining dining area.
Open-plan kitchen and living area with a white island, bar stools, stainless appliances, and wood flooring.
Bright white kitchen with a large island, seating, and stainless steel appliances.
Kitchen with a large island, white cabinets, stainless steel appliances, and pendant lights.
Open-plan kitchen with a large white stone island, wood floors, and adjoining living and dining areas.
Living room with a white sectional, wood floors, television, and staircase.
Bright living room with a sectional sofa, warm wood-look floors, and a dark blue front door.
Open-plan kitchen and dining area with a large island, wood floors, and a round dark table.
Kitchen and dining area with a stone-topped island, white cabinetry, and sliding doors to a courtyard.
Entryway with cushioned bench and surfboard-style hooks, opening to a dining area and kitchen.
Laundry room with front-loading washer and dryer beside a granite-counter sink and white cabinetry.
Backyard with artificial turf, a wooden play structure and slide, and a swing set.
Bathroom with a veined white vanity, dark-framed mirror, and tub beneath a frosted window.
Bedroom with a bed, sliding closet doors, and a dual-monitor desk setup.
Empty carpeted room with recessed lights and doorways to adjoining rooms.
Home office with two computer workstations, a long wood desk, and floating shelves.
Spacious bedroom with pink curtains, gray dressers, and a white bed with green bedding.
Bathroom with a long white double vanity and marble-look counters, opening to a bedroom with curtained windows.
Bedroom with a white bunk bed, a separate blue bed, and nautical decor.
Bright bedroom with a dark upholstered bed, abstract artwork, and large windows with striped shades.
Furnished bedroom with a king bed, dark tufted headboard, brass chandelier, and desk with two monitors.
Bright bathroom with a double-sink marble vanity, tiled soaking tub, and glass shower enclosure.
Two-story floor plan for 163 Flower Street, with a two-car garage and three bedrooms.
Leased

163 Flower Street B

163 Flower Street B, Costa Mesa, CA 92627

With its unique "Cul-de-sac like" location this newer construction home will appeal to families and those that prefer a bit more privacy. Proudly located in the coveted area of Eastside Costa Mesa. A gorgeous 2,744 sq.ft. 4 bedroom, 3 bathroom home featuring innovative, energy efficient home building standards, nine-foot ceilings and custom eight-foot interior doors. Built with attention to detail combining functional space with charm and style. The expansive open floor plan creates the entertainer's dream, including a chefs kitchen with soft close cabinetry. The large downstairs bedroom and bath make for a beautiful guest suite, or a private home office. The second story offers 3 bedrooms and a flex space, perfect as a homework station or bonus area. The spacious master suite boasts a beautiful bath with a large walk in closet. This home feeds into award winning schools and is conveniently located within minutes of the most beautiful beaches in Southern California, shopping, award winning restaurants, Lido Marina Village, Fashion Island, Triangle Square, South Coast Plaza, freeways, travel and beautiful hiking/biking trails that locals love year round. This is a move-in ready, turn key property waiting for someone to call it home.

4
beds

3
baths

2,744 Sq.Ft. LIVING AREA

3,493 Sq.Ft. lot

Todd Bousman

Todd Bousman

Features & Amenities

Interior

  • total bedrooms4
  • Total bathrooms3
  • full bathrooms3
  • Laundry room Washer Hookup, Electric Dryer Hookup, Gas Dryer Hookup, Inside, Laundry Room
  • Flooring Carpet, Tile, Wood
  • Fireplace None
  • APPLIANCES Dishwasher, ENERGY STAR Qualified Appliances, Exhaust Fan, Electric Oven, Electric Range, Freezer, Disposal, Gas Range, Ice Maker, Microwave, Refrigerator, Range Hood
  • other interior Features Breakfast Bar, Built-in Features, Ceiling Fan(s), Eat-in Kitchen, High Ceilings, Quartz Counters, Jack and Jill Bath, Primary Suite, Walk-In Closet(s)

Area & Lot

  • Status Leased
  • Date Leased October 9, 2026
  • Living Area2,744 Sq.Ft.
  • Lot Area3,493 Sq.Ft.
  • MLS® IDNP26210740
  • TypeResidential
  • YEAR BUILT2018
  • NeighborhoodEastside Costa Mesa
  • Architecture StylesCape Cod, Craftsman, Modern
  • View DescriptionNone
  • Elementary SchoolKaiser
  • Middle SchoolEnsign
  • High SchoolHarbor
  • School DistrictNewport Mesa Unified

Exterior

  • STORIES2
  • Garage Space2.0
  • water SourcePublic
  • utilitiesCable Connected, Electricity Connected, Natural Gas Connected, Phone Available, Sewer Connected, Water Connected
  • PoolNone
  • lot features0-1 Unit/Acre, Back Yard, Lawn
  • parkingConcrete, Driveway, Garage, On Street
  • HEAT TYPECentral, ENERGY STAR Qualified Equipment, Natural Gas
  • AIR CONDITIONINGCentral Air, ENERGY STAR Qualified Equipment, Humidity Control, High Efficiency
  • sewerPublic Sewer
  • Disability FeaturesSee Remarks

Financial

  • Price Upon Request
View Virtual Tour

Eastside Costa Mesa

Explore

Work With Us

Are you planning on buying or selling a home in the area? bouHAUS properties is here to help you navigate coastal Orange County's exciting real estate market. Specializing in mid-century modern and modern eclectic homes, the team's success in built on their passion for rare,one-of-a-kind properties that exemplify the best that the OC has to offer.

Follow Me on Instagram